Epicurean Hotel is easier to manage when venue access windows are checked before freight leaves storage.

Tampa / Florida
Venue-led trade show display planning for the bay-area event calendar.
813-946-8577info@tradeshowdisplaystampa.comStart the display briefVenues
Trade Show Display Coordination for Epicurean Hotel
The Epicurean Hotel provides 7,400 square feet of meeting space in South Tampa’s SoHo district, supporting conferences, exhibitor sessions, sponsor hospitality, and off-floor programs that align with larger Tampa trade show schedules.
Positioned at 1207 S Howard Ave in the SoHo district of South Tampa, the Epicurean Hotel functions as a focused conference hotel within the region’s layered venue ecosystem. Its 188 guest rooms, including 16 suites, and six meeting rooms totaling 7,400 square feet offer planners a compact yet versatile option for events that require both sleeping accommodations and meeting space without the scale of downtown waterfront facilities.
The property’s largest room measures 1,800 square feet with 13-foot ceilings, accommodating up to 150 theater-style, 81 classroom, 100 banquet, or 200 reception. These specifications support targeted activations such as exhibitor briefings, sponsor dinners, and breakout sessions that frequently accompany major programs at the Tampa Convention Center or Florida State Fairgrounds.
Within Tampa’s distinct clusters, the Epicurean Hotel anchors South Tampa operations, bridging Westshore airport-adjacent meetings with downtown convention overflow and providing district-specific access that differs from North Tampa resort inventory or East Tampa expo corridors.
- Tampa
- Venues
- Display Planning
- Show-Site Support
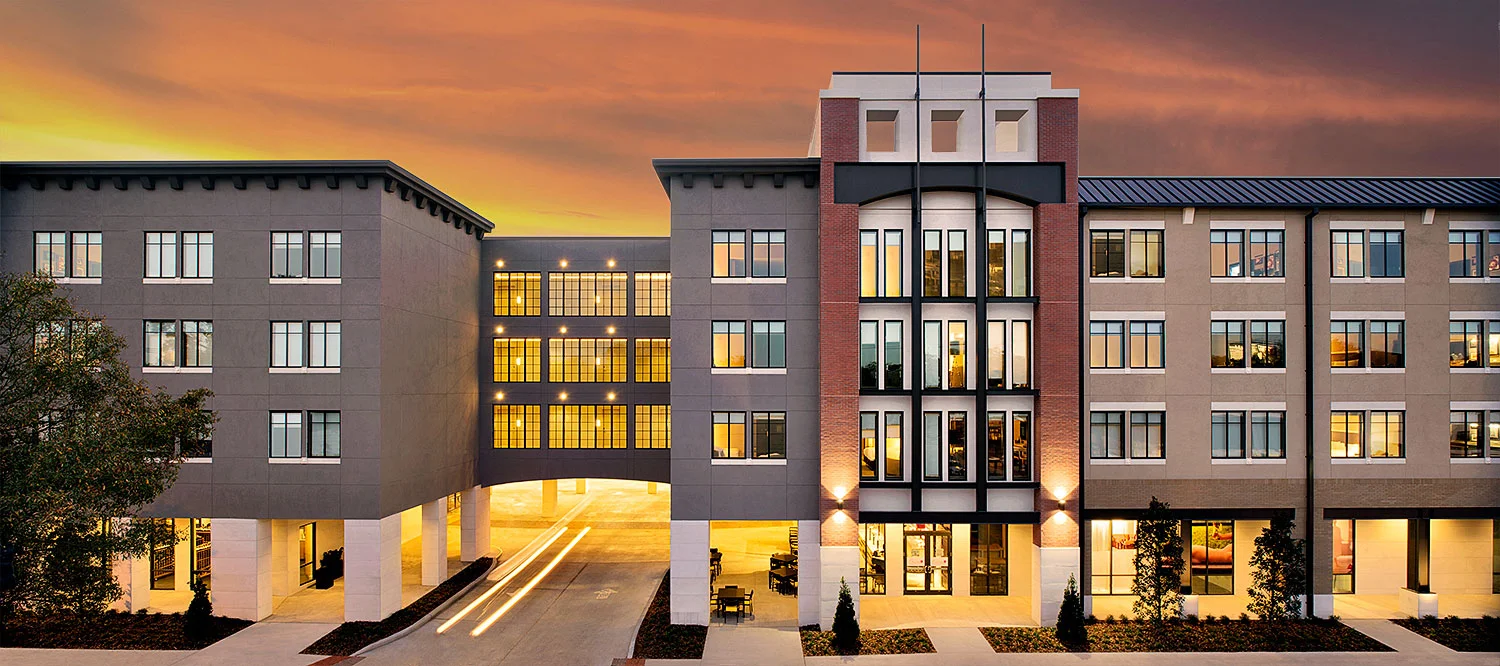
Epicurean Hotel reads more coherently when graphics, hardware, AV, and furniture are scoped together.
During Tampa show weeks, Epicurean Hotel often changes labor pacing, staging space, and the amount of floor support the booth needs.
Part
Key Operational Specifications for Epicurean Hotel Planning
7,400 total square feet of dedicated meeting space
Largest single room of 1,800 square feet with 13-foot ceilings
Six meeting rooms enabling flexible breakout configurations
Capacities of 150 theater, 81 classroom, 100 banquet, and 200 reception
188 guest rooms including 16 suites for integrated room blocks
South Tampa SoHo location supporting targeted district logistics
Relevance for exhibitor meetings and sponsor hospitality tied to regional shows
Part
Venue Specifications and Capacity Breakdown
The Epicurean Hotel supplies 7,400 square feet across six meeting rooms, with the largest spanning 1,800 square feet. A uniform 13-foot ceiling height throughout the primary spaces accommodates standard display displays, signage, and audiovisual elements without the height restrictions sometimes found in older properties.
Capacities include theater setups for 150 attendees, classroom arrangements for 81, banquet service for 100, and reception configurations for 200. These ranges position the hotel for mid-size educational sessions, product demonstrations, and hospitality functions that complement larger display programs held elsewhere in the market.
Planners should note the absence of dedicated display hall space on site. The venue instead supports ancillary functions that enhance trade show participation, such as pre-event meetings, post-show debriefs, or invitation-only sponsor receptions.
Total meeting space: 7,400 square feet
Largest room: 1,800 square feet
Meeting rooms: 6
Ceiling height: 13 feet
Guest rooms: 188 with 16 suites
Part
South Tampa SoHo District Context and Access
The Epicurean Hotel sits squarely in the South Tampa SoHo district, a distinct cluster separate from the primary Downtown Water Street convention core and the Westshore airport conference belt. This location offers planners differentiated access patterns, particularly for attendees staying outside the Channel District or Ybor City zones.
Proximity to major arteries facilitates movement between the hotel and both the Tampa Convention Center’s 600,000 square feet of meeting space and the 200,000-square-foot display hall two miles away. Event coordinators must account for typical South Tampa traffic flows when scheduling shuttles or load-in timing for any display materials.
Unlike the expansive resort options in North Tampa or the fairgrounds-focused inventory in East Tampa, SoHo provides an urban, boutique environment suited to specialized hospitality and smaller-scale conference elements within broader Tampa programs.
Part
Coordination with Tampa’s Larger Convention Infrastructure
Tampa’s event market operates through interconnected clusters. The Epicurean Hotel frequently supports off-floor components of conventions anchored at the Tampa Convention Center, which features a 200,000-square-foot display hall capable of holding 1,000 standard booths. Planners use the hotel for overflow meeting space, executive briefings, or sponsor hospitality that cannot be accommodated on the main floor.
Similar integration occurs with events at the Florida State Fairgrounds, where venue options range from 5,000 to 87,000 square feet across multiple halls. The Epicurean Hotel’s 188-room inventory becomes valuable for room blocks when fairgrounds programs draw regional attendees requiring nearby upscale accommodations and meeting space.
Effective coordination requires mapping timelines between primary display locations and the hotel’s meeting schedule. Early confirmation of move-in windows, utility requirements, and shared vendor protocols helps maintain operational flow across these distinct but connected Tampa venues.
Supports ancillary functions for Tampa Convention Center programs
Complements Florida State Fairgrounds expo schedules
Bridges Westshore conference demand with downtown activity
Part
Labor Environment and Service Planning Guidelines
Florida operates as a right-to-work state, establishing an open-market labor baseline across venues rather than default union mandates. At the Epicurean Hotel, exhibitors and planners should verify show-specific labor rules through the official exhibitor manual and venue operations team before finalizing display or booth-related service scopes.
Venue-managed house services often cover utilities, catering, and basic setup functions. Early coordination with both the hotel and the primary show organizer ensures alignment on responsibilities, particularly when programs span multiple Tampa locations with differing operational requirements.
Final labor conditions remain dependent on the specific event, chosen service contractors, and published guidelines. This approach allows flexibility while maintaining compliance with individual venue policies observed across Tampa’s convention center, fairgrounds, and hotel inventory.
Part
Hospitality and Exhibitor Meeting Applications
The Epicurean Hotel’s configuration supports targeted exhibitor and sponsor activities that enhance presence at larger Tampa trade shows. Its reception capacity of 200 and banquet capability of 100 make it suitable for evening hospitality events, product launches, or client appreciation functions that extend the impact of floor presence at the convention center or fairgrounds.
Meeting rooms can be arranged for classroom or theater formats to host training sessions, sales kickoffs, or association briefings. The 1,800-square-foot largest room provides sufficient area for light display elements or interactive demonstrations without requiring full display hall infrastructure.
Planners benefit from aligning these hotel-based programs with overall event calendars. This integration maximizes attendee convenience by keeping specialized sessions within short travel distance of primary venues while leveraging the hotel’s distinct South Tampa atmosphere.
Sponsor receptions up to 200 attendees
Educational sessions in flexible room setups
Product demonstrations within meeting space limits
Client meetings tied to broader convention schedules
Part
Strategic Planning Considerations for Multi-Venue Events
Successful programs involving the Epicurean Hotel require attention to Tampa’s regional geography. The South Tampa location places the property within reasonable distance of Westshore conference hotels, the airport, and downtown waterfront facilities, yet planners must calculate precise transit times for staff, materials, and attendees.
Booking timelines should account for the hotel’s role as a supporting rather than primary display venue. Advance confirmation of space availability, especially during peak convention periods at the 600,000-square-foot Tampa Convention Center, helps secure appropriate room blocks and meeting configurations.
Documentation of all technical requirements—including ceiling clearance, power needs, and load-in procedures—should be reviewed against the hotel’s published specifications. This preparation reduces day-of-event adjustments when coordinating with larger-scale activations at other Tampa venues.
Part
District Differentiation Across Tampa Market Clusters
Tampa’s venue landscape divides into clear operational clusters. The Downtown Water Street core focuses on large-scale conventions, while East Tampa emphasizes fairgrounds expo capacity. North Tampa serves resort-style meetings, and Westshore handles airport-adjacent conferences. The Epicurean Hotel occupies a specialized niche within the South Tampa SoHo segment, offering boutique-scale meeting space distinct from these broader categories.
This differentiation influences logistical decisions. Exhibitors selecting the Epicurean Hotel gain access to a busy district environment that contrasts with the industrial character of fairgrounds operations or the resort amenities found at properties like Saddlebrook. The 13-foot ceilings and compact footprint support precision-focused events rather than high-volume display deployments.
Understanding these distinctions enables more accurate budgeting and scheduling. Programs that combine downtown display activity with South Tampa hospitality sessions require separate but coordinated planning streams to address each district’s unique traffic, parking, and service realities.
South Tampa SoHo versus Downtown convention core
Differentiation from East Tampa fairgrounds scale
Contrast with North Tampa resort inventory
Complement to Westshore airport conference hotels
Part
Frequently Asked Questions About Epicurean Hotel Events
Q: How much meeting space does the Epicurean Hotel offer?
The Epicurean Hotel provides 7,400 square feet of meeting space across six rooms. The largest individual room measures 1,800 square feet with 13-foot ceilings.
Q: What are the primary capacities at the Epicurean Hotel?
The venue supports theater setups for 150, classroom for 81, banquet for 100, and receptions for up to 200. These figures make it suitable for focused exhibitor and sponsor programs.
Q: Where is the Epicurean Hotel located within the Tampa market?
The property is situated in the South Tampa SoHo district at 1207 S Howard Ave. This positions it within the broader Westshore/South Tampa cluster, distinct from the downtown convention core and east-side fairgrounds corridor.
Q: Is Florida a right-to-work state and how does it affect events at this venue?
Yes, Florida is a right-to-work state. Labor arrangements at the Epicurean Hotel depend on specific show rules, the exhibitor manual, and venue policies. Early coordination with organizers is recommended to clarify all service requirements.
Q: How does the Epicurean Hotel support larger Tampa conventions?
The hotel commonly hosts ancillary meetings, sponsor hospitality, and breakout sessions that complement programs at the Tampa Convention Center or Florida State Fairgrounds. Its 188 guest rooms also assist with overflow room blocks.
Q: What should planners prepare when coordinating displays or displays at the hotel?
Review the 13-foot ceiling height, confirm utility access, and align timing with any primary display activities at other venues. All arrangements should follow the official exhibitor manual and venue guidelines.