Tampa Convention Center is easier to manage when venue access windows are checked before freight leaves storage.

Tampa / Florida
Venue-led trade show display planning for the bay-area event calendar.
813-946-8577info@tradeshowdisplaystampa.comStart the display briefVenues
Trade Show Display Coordination for Tampa Convention Center
The Tampa Convention Center delivers 600,000 square feet of waterfront meeting and event space in central downtown Tampa, featuring a 200,000-square-foot display hall configured for up to 1,000 10x10 booths and a 36,000-square-foot divisible ballroom.
Positioned at 333 S Franklin Street within the Downtown Tampa / Convention District, the Tampa Convention Center anchors a cluster that includes Water Street, the Channel District, Harbour Island, and connections to Ybor City. This location shapes logistical realities around waterfront access, attendee movement through urban corridors, and integration with nearby hospitality that supports multi-day programs without extensive external transportation.
The facility's 200,000 square feet of display space, 30-foot ceiling heights, and built-in utilities for electric, water, and compressed air create a versatile platform for trade shows, product launches, and hybrid conferences. Early coordination with show organizers and venue-managed services ensures alignment on operational scopes, floor layouts, and transitions between the display hall and the adjacent ballroom that seats up to 3,600 in theater configuration or 2,080 for banquets.
As a dedicated planning resource, this overview emphasizes verified specifications, district-level nuances, and coordination protocols drawn from official Tampa Bay sources to help exhibitors and organizers prepare effectively for events at this waterfront convention hub.
- Tampa
- Venues
- Display Planning
- Show-Site Support
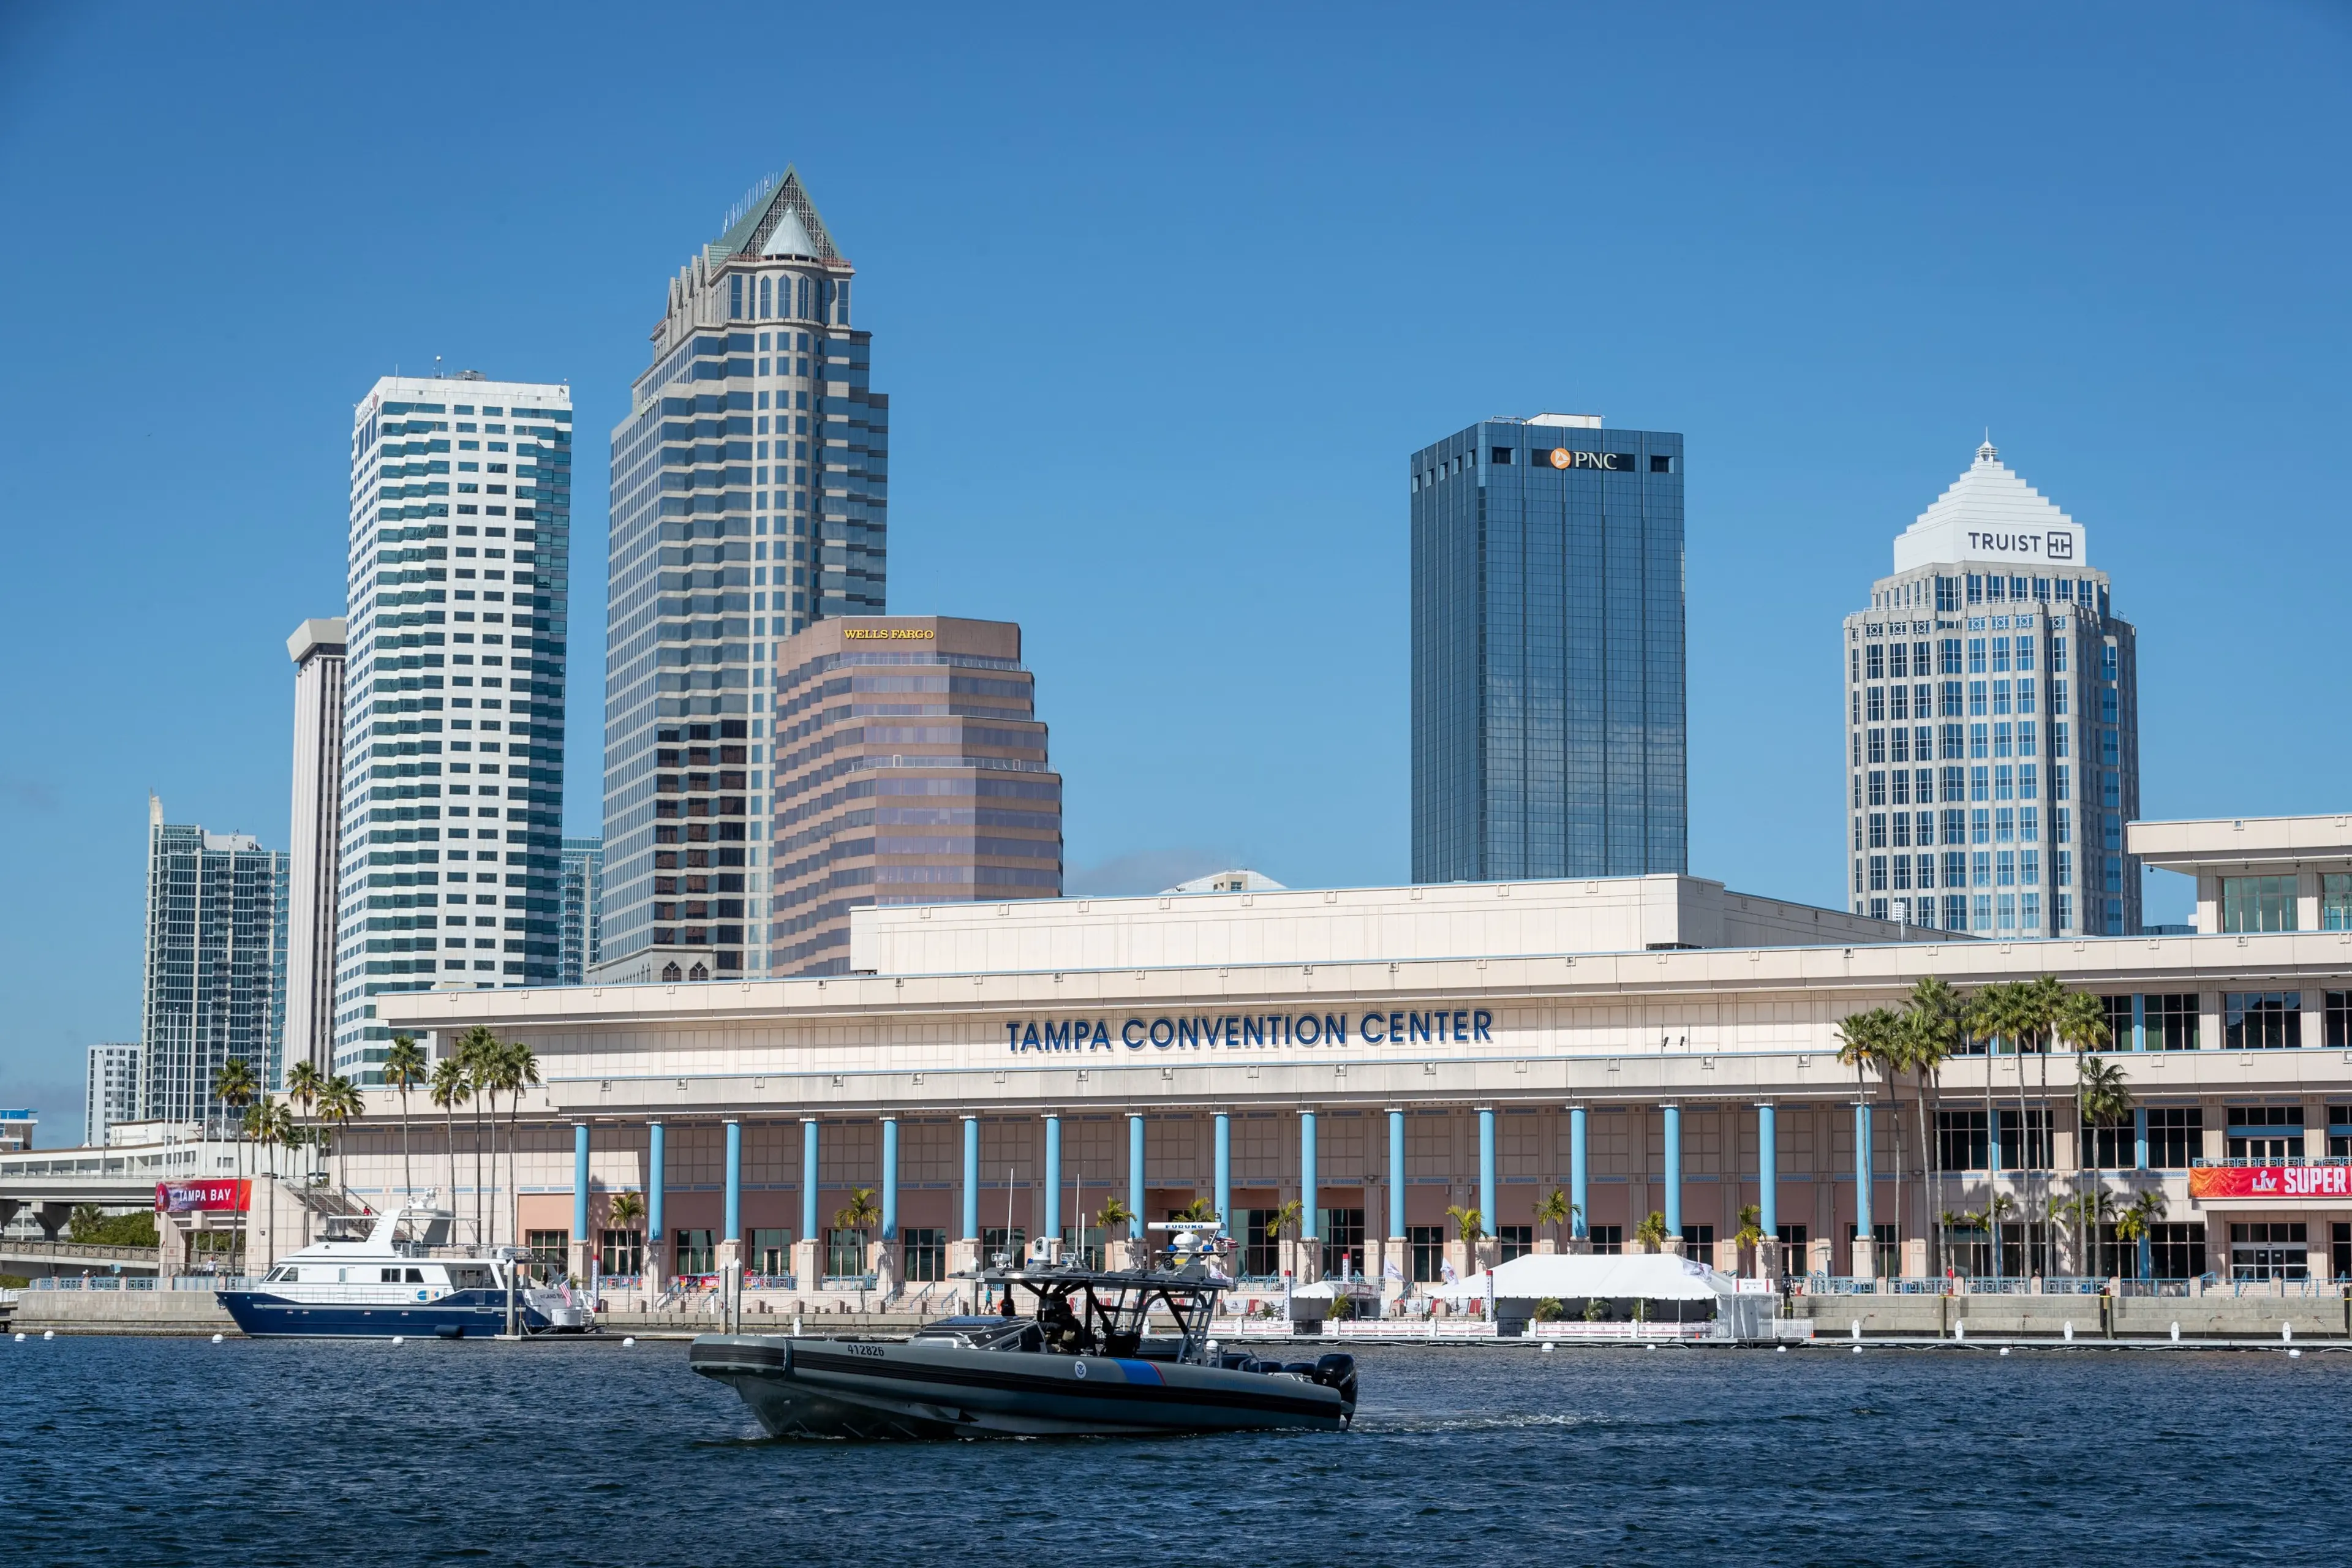
Tampa Convention Center reads more coherently when graphics, hardware, AV, and furniture are scoped together.
During Tampa show weeks, Tampa Convention Center often changes labor pacing, staging space, and the amount of floor support the booth needs.
Part
Key Operational Considerations at the Tampa Convention Center
600,000 square feet of total meeting and event space
200,000-square-foot display hall supporting 1,000 10x10 booths
36,000-square-foot ballroom divisible into four sections
30-foot ceiling height in primary display areas
Electric, water, and compressed-air utility hook-ups
Two show offices and four integrated cafes on the display floor
Waterfront positioning in the Downtown Convention Core
Part
Venue Scale and Configuration Overview
The Tampa Convention Center encompasses 600,000 square feet of meeting and event space along the waterfront in downtown Tampa. This scale supports comprehensive events that combine display floors with general sessions, breakout programming, and networking areas under one roof. The waterfront setting influences material handling routes and requires planners to account for marina-adjacent access points and urban density when developing move-in and move-out schedules.
Its 200,000-square-foot display hall forms the core of trade show activity, engineered to host configurations of up to 1,000 standard 10-by-10-foot booths. Column placement, utility floor boxes, and ceiling clearance of 30 feet allow for creative island displays, linear displays, and large-format branding elements. Show organizers determine final floor plans based on attendance projections and program requirements, making advance review of these documents essential for accurate booth design and budgeting.
Complementing the hall is a 36,000-square-foot ballroom that divides into four independent sections. This adaptability enables smooth shifts between keynote presentations, awards ceremonies, and educational tracks while keeping participants close to the display floor. Such integration reduces downtime and supports denser daily agendas that maximize the value of time spent at the convention center.
Total space: 600,000 square feet
Display hall: 200,000 square feet
Ballroom: 36,000 square feet, divisible into four
Theater capacity: 3,600 in largest configuration
Banquet capacity: 2,080
Part
Display Hall Technical Specifications
The primary display hall at the Tampa Convention Center measures 200,000 square feet and accommodates up to 1,000 10x10 booths depending on aisle requirements and special areas. The 30-foot ceiling height provides substantial vertical room for hanging signs, lighting rigs, and two-story structures while preserving clear sightlines across the floor. These dimensions support both high-density consumer shows and more spacious business-to-business layouts favored by corporate exhibitors.
Traffic flow, column locations, and service distribution points must be mapped during the planning phase to optimize booth placement for visibility and accessibility. The hall's design facilitates efficient move-in and move-out sequences when coordinated with the event's general service contractor and the center's operational team. Planners should request current floor diagrams early to align custom fabrication decisions with actual venue constraints.
Four cafes positioned directly within the display hall help sustain attendee energy levels by offering convenient food and beverage service without requiring exits from the show floor. This feature contributes to longer dwell times and can be incorporated into broader catering strategies that complement venue-managed options. Operational success often hinges on integrating these amenities into the overall event timeline and promotional communications.
Part
Ballroom and Meeting Space Integration
A 36,000-square-foot ballroom serves as a flexible anchor for large gatherings at the Tampa Convention Center. Capable of division into four separate sections, the space readily converts between theater-style seating for 3,600, banquet setups for 2,080, or classroom configurations depending on program needs. Proximity to the display hall enables efficient attendee transitions that keep momentum high across general sessions and display viewing.
Effective programming at the center frequently pairs ballroom activities with display floor hours to create a unified experience. This requires precise scheduling to manage peak periods at entrances, escalators, and connecting corridors. Early dialogue with the venue and show organizer helps identify any audio-visual or rigging limitations that could influence production choices for stage presentations or interactive elements.
The overall meeting inventory supports breakout sessions, sponsor rooms, and press conferences that round out the event agenda. While exact room counts and dimensions evolve with facility updates, the documented capacity for large-scale functions positions the Tampa Convention Center as a preferred choice for associations and corporations seeking consolidated downtown waterfront events.
Divisible ballroom supports multiple concurrent sessions
Theater capacity up to 3,600
Banquet service for 2,080 attendees
Direct integration with 200,000 sq ft display hall
Suitable for hybrid conference and display formats
Part
Utility Services and On-Floor Operations
Utility infrastructure at the Tampa Convention Center includes electric, water, and compressed-air hook-ups distributed throughout the display hall. These services enable powered displays, live demonstrations, plumbing features, and pneumatic elements within booths. Ordering procedures typically route through the official service contractor designated by the show organizer, with lead times and pricing outlined in the exhibitor manual.
Two show offices located on the display floor serve as command points for real-time coordination, housing staff who manage information requests, credentialing, and immediate operational adjustments. Their presence streamlines communication between exhibitors, labor teams, and venue personnel during the critical phases of installation and dismantle.
The four on-hall cafes further enhance operational flow by minimizing the need for attendees to leave the display area for refreshments. This design element supports continuous engagement and can factor into attendance projections and display staffing plans. All service decisions benefit from confirmation against the most current venue documentation to avoid assumptions about availability or restrictions.
Exhibitors achieve best results by reviewing utility maps and service menus during the initial planning stages rather than waiting until deadlines approach. This proactive approach aligns technical requirements with the center's waterfront infrastructure and show-specific guidelines.
Part
Labor Coordination in Florida's Open Market
Florida functions as a right-to-work state, establishing an open labor market where participation in unions is not mandated for employment. At the Tampa Convention Center, this baseline interacts with venue-managed house services for utilities and certain floor operations. Specific labor rules for each event are detailed in the exhibitor manual and determined through agreements between the organizer and service providers.
Successful coordination involves early review of all applicable guidelines to clarify responsibilities for installation, supervision, and teardown. The convention center's public planning resources emphasize confirmation of utility connections and operational scopes with both the venue and the appointed contractor. This step helps prevent misalignment on tasks that may require house labor versus those open to exhibitor-appointed contractors.
Event-specific conditions ultimately govern the balance between different labor categories. Planners and exhibitors who build buffers into their schedules and maintain clear communication channels with the show organizer tend to navigate these requirements more smoothly. The open-market environment supports flexibility, provided all parties adhere to the documented parameters for that particular program at the Tampa Convention Center.
This approach extends to budgeting and timeline development. By treating labor coordination as a core planning component rather than an afterthought, organizations reduce the likelihood of unexpected adjustments during the high-pressure periods of move-in and show operation.
Florida right-to-work state supports open labor market
Venue provides house services for utilities and select operations
Event manuals outline show-specific labor rules
Early coordination with organizer and venue recommended
Final requirements depend on individual event contracts
Part
Convention District Context and Regional Differentiation
The Tampa Convention Center sits at the center of the Downtown / Water Street / Convention Core cluster, which also encompasses Water Street developments, the Channel District, Harbour Island, and Ybor City. This urban concentration creates a compact environment where hotels, restaurants, and secondary venues lie within short distances, influencing attendee behavior and supporting extended programming that flows between multiple sites.
Waterfront orientation introduces distinct load-in realities compared to inland locations such as the Florida State Fairgrounds in East Tampa or the airport-adjacent Westshore conference hotels. Planners familiar with the Convention Core can anticipate traffic patterns, delivery windows, and pedestrian flow that differ from suburban resort properties like Saddlebrook to the north or Clearwater beachfront options.
The broader Tampa Bay market includes complementary inventory across Hillsborough, Pinellas, Pasco, Polk, Manatee, and Sarasota counties. The Tampa Convention Center's scale and downtown positioning make it the primary choice for events needing maximum display space and integrated meeting capacity, while overflow or ancillary activities may utilize the fairgrounds' 5,000-to-87,000-square-foot options or resort ballrooms depending on program goals.
District awareness helps exhibitors craft more effective travel promotions and booth messaging that reference the convenience of the waterfront location. Understanding these geographic and operational distinctions allows for precise resource allocation and more accurate forecasting of attendance and logistical needs.
Part
Strategic Planning Best Practices
Effective events at the Tampa Convention Center begin with utilization of Visit Tampa Bay's meeting planners resources, including facilities data, maps, and RFP support. Submitting detailed requirements early allows the venue and organizer to provide tailored guidance on space allocation, utility needs, and scheduling that aligns with the center's 600,000-square-foot infrastructure.
Booth design should incorporate the hall's 30-foot ceiling, utility access points, and expected traffic flows derived from the event profile. Coordination with the selected general service contractor ensures that fabrication, shipping, and on-site assembly adhere to both venue policies and show-specific directives. Contingency planning for weather-related waterfront variables further strengthens operational resilience.
Labor and service timelines deserve dedicated attention within the master schedule. By mapping all touchpoints with house services, show offices, and the four on-floor cafes, teams create smoother execution from initial setup through final dismantle. Regular checkpoints with the organizer help surface any updates to guidelines or floor plans before they impact deadlines.
Post-event reviews focused on what worked within the Convention District context inform future iterations. This iterative approach, grounded in the center's documented capabilities and the open Florida labor environment, consistently improves outcomes for returning exhibitors and organizers.
Leverage official Visit Tampa Bay planning tools
Request floor plans and utility maps early
Align booth specifications with 30 ft ceiling and booth capacity
Build labor coordination into initial timelines
Incorporate district connectivity into attendee communications
Part
Frequently Asked Questions About the Tampa Convention Center
Q: What are the primary specifications of the Tampa Convention Center?
The venue offers 600,000 square feet of meeting and event space, including a 200,000-square-foot display hall that accommodates up to 1,000 10x10 booths. It also features a 36,000-square-foot ballroom divisible into four sections with theater capacity of 3,600 and banquet capacity of 2,080.
Q: What utilities are available in the display hall?
Electric, water, and compressed-air hook-ups are provided throughout the hall. Two show offices and four cafes are also located within the display space. Exact requirements and ordering processes should be confirmed through the event organizer and venue documentation.
Q: Where is the Tampa Convention Center located relative to Tampa districts?
The center is situated at 333 S Franklin St in the Downtown Tampa / Convention District, anchoring a core that includes Water Street, the Channel District, Harbour Island, and proximity to Ybor City. This waterfront positioning differentiates it from Westshore, East Tampa fairgrounds, and northern resort venues.
Q: How does Florida's right-to-work status affect events at the center?
Florida's right-to-work framework creates an open labor market. Specific rules for each event at the Tampa Convention Center are set by the organizer and outlined in the exhibitor manual. Early coordination with venue-managed services and the general contractor is recommended to clarify all scopes.
Q: What makes the ballroom suitable for conferences with displays?
The 36,000-square-foot ballroom can be divided into four sections and sits in close proximity to the 200,000-square-foot display hall. This layout supports efficient transitions between general sessions and display hours, enhancing overall event flow in the Convention Core.
Q: How should planners begin preparation for an event at this venue?
Start by consulting Visit Tampa Bay's meeting planners resources for specifications, maps, and RFP support. Review current floor plans, utility requirements, and the event manual to align booth design, labor, and scheduling with the center's waterfront infrastructure and operational protocols.