Florida State Fairgrounds is easier to manage when venue access windows are checked before freight leaves storage.

Tampa / Florida
Venue-led trade show display planning for the bay-area event calendar.
813-946-8577info@tradeshowdisplaystampa.comStart the display briefVenues
Trade Show Display Coordination for Florida State Fairgrounds
The Florida State Fairgrounds serves as Tampa’s primary east-side expo campus, delivering versatile indoor and outdoor spaces that range from 5,000 to 87,000 square feet and support consumer displays, trade activations, and large public events outside the downtown waterfront core.
Positioned in the East Tampa / Brandon / Fairgrounds corridor along US Highway 301 North, the Florida State Fairgrounds functions as a self-contained event campus distinct from the Tampa Convention Center’s 600,000-square-foot waterfront facility and the Westshore airport conference belt. Planners select from dedicated venues including the Expo Hall, TECO Arena, Entertainment Hall, equestrian rings, and multiple outdoor areas, creating operational flexibility for shows that benefit from consolidated logistics within a secured perimeter rather than scattered urban sites.
This campus approach aligns with the market’s demand for large-format consumer expositions and experiential programs that require both substantial square footage and supporting infrastructure not always available in downtown or resort settings. The largest configured space reaches 87,000 square feet, enabling sizable booth counts, wide circulation aisles, and integrated activation zones while maintaining clear separation between exhibitor, attendee, and support functions.
Coordination at the fairgrounds follows venue-managed workflows documented through its Event Rentals, Venues, Catering, and FAQ sections, reinforcing the need for early alignment on utilities, services, and show-specific parameters in Florida’s open-market labor environment.
- Tampa
- Venues
- Display Planning
- Show-Site Support
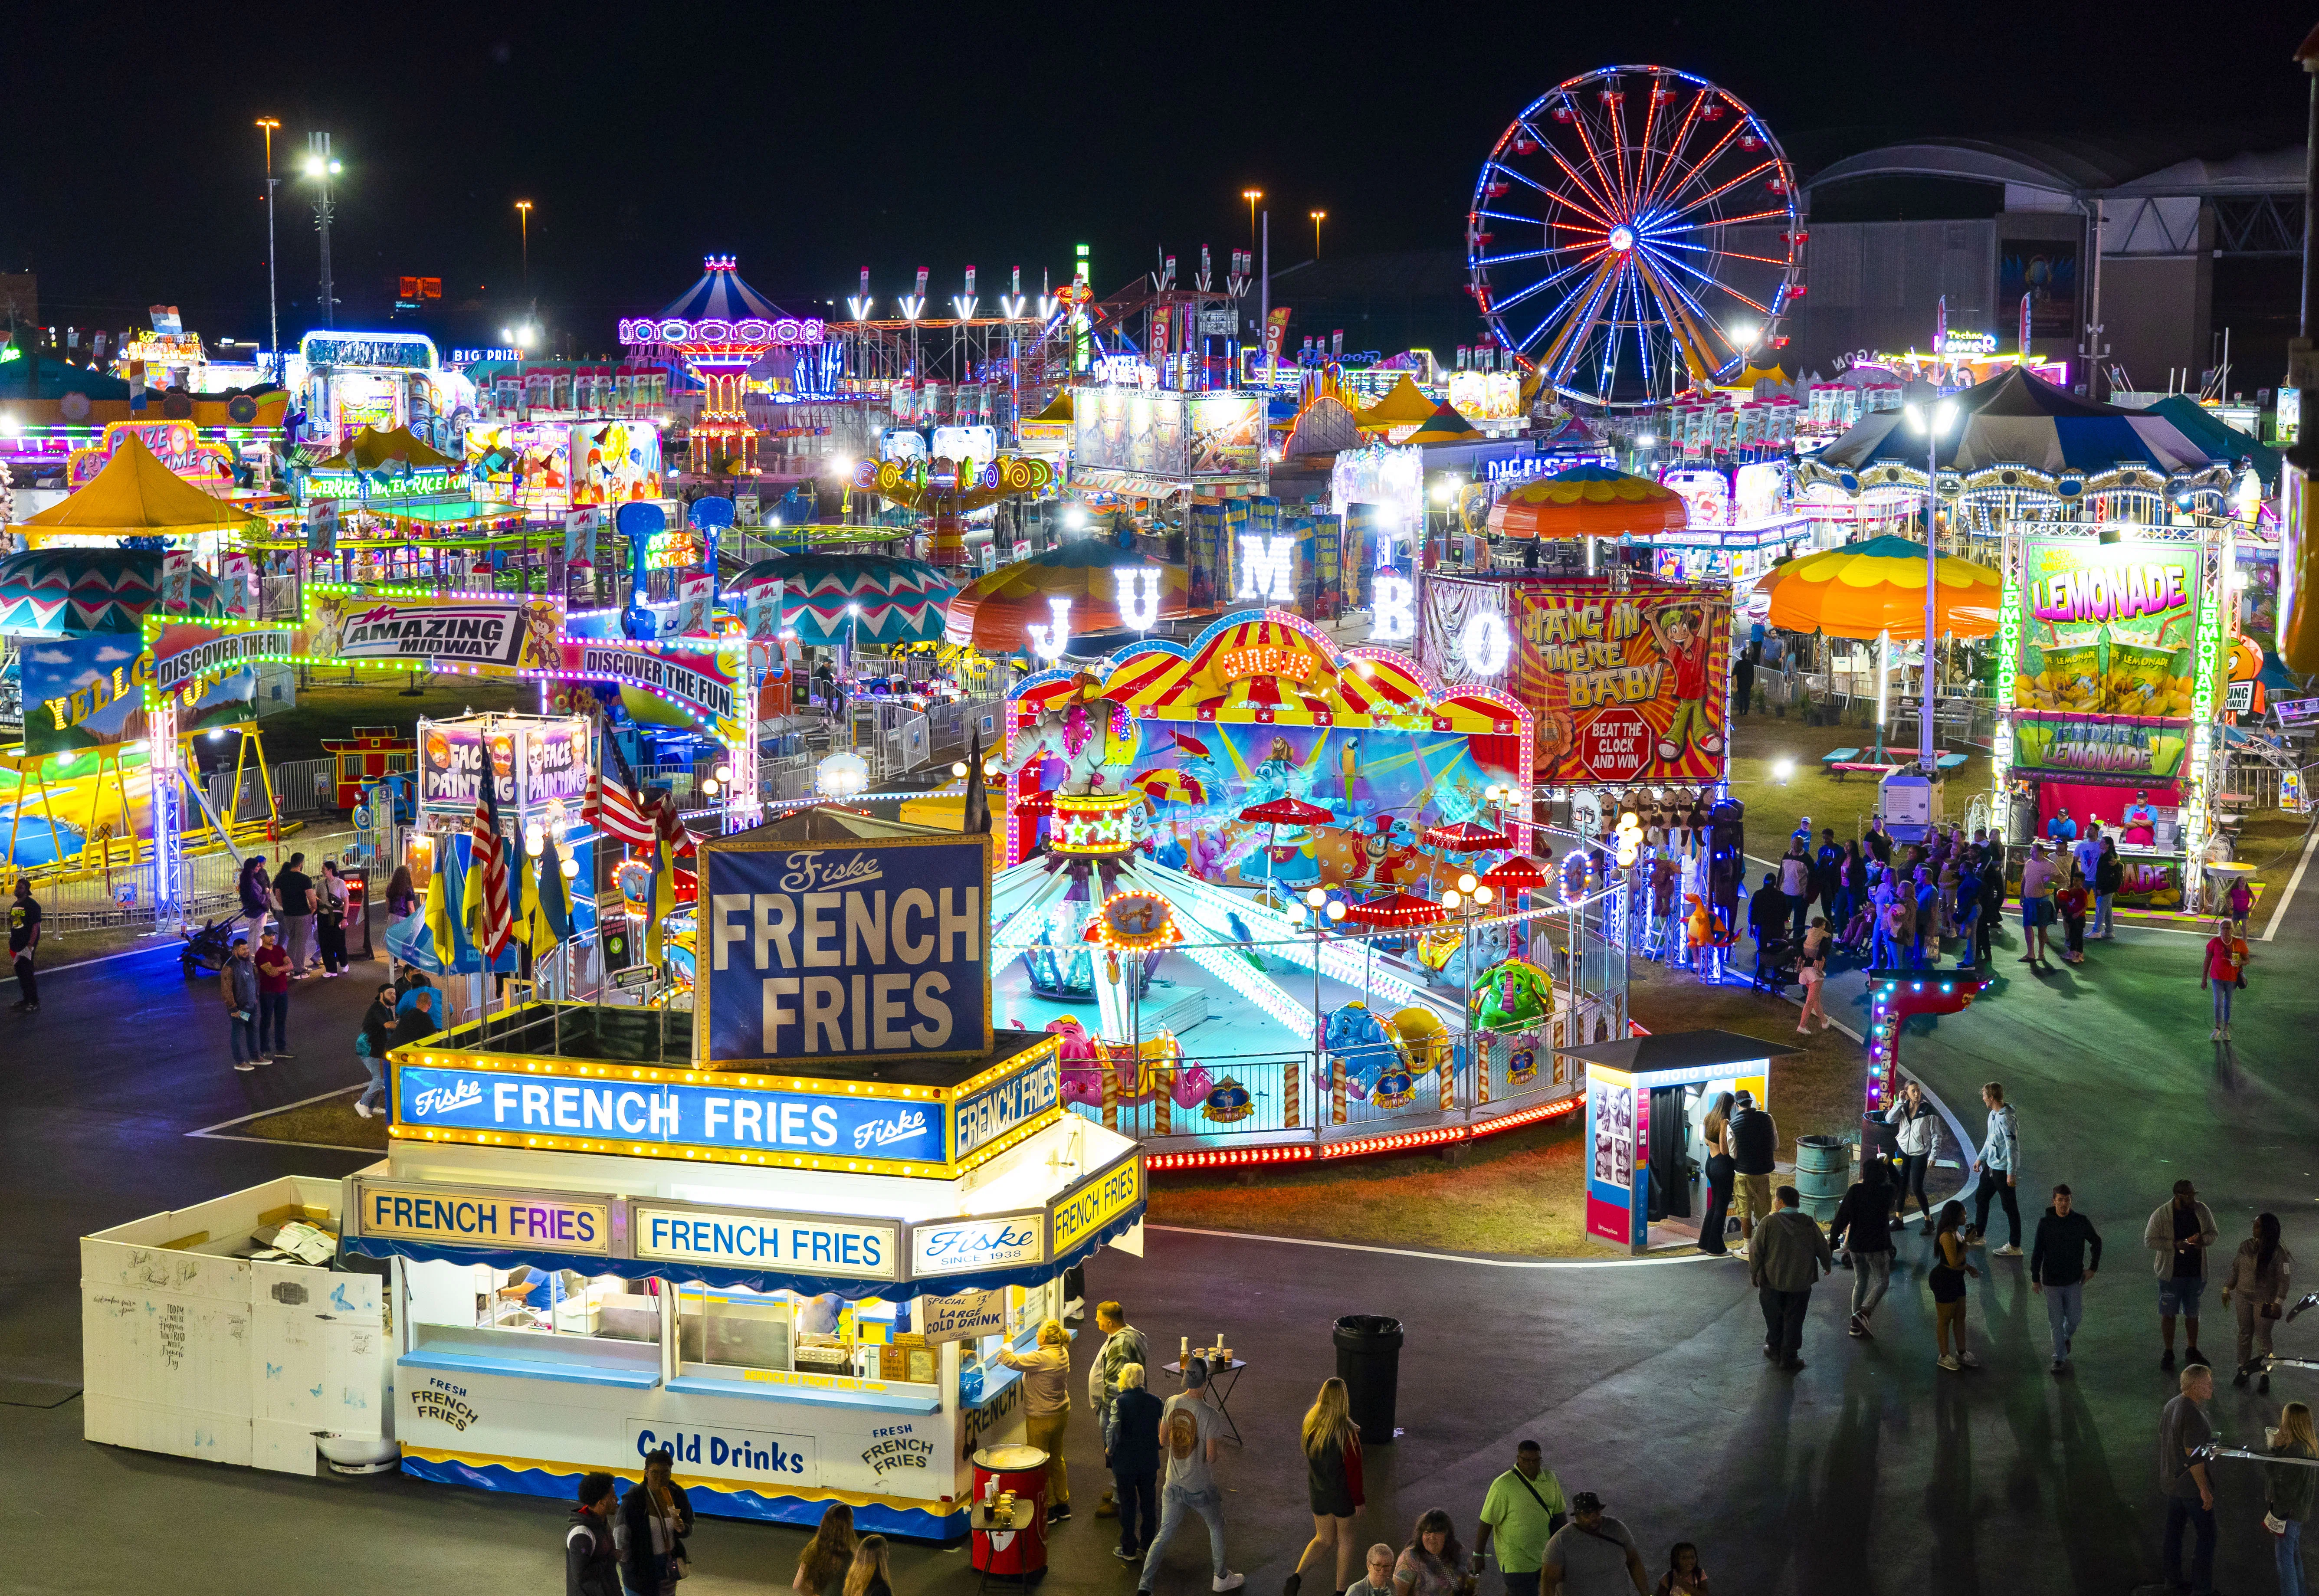
Florida State Fairgrounds reads more coherently when graphics, hardware, AV, and furniture are scoped together.
During Tampa show weeks, Florida State Fairgrounds often changes labor pacing, staging space, and the amount of floor support the booth needs.
Part
Essential Planning Elements at Florida State Fairgrounds
Venue selection across Expo Hall, TECO Arena, Entertainment Hall, equestrian rings, and outdoor spaces from 5,000 to 87,000 square feet
East Tampa campus positioning distinct from Water Street, downtown, and Westshore clusters
Venue-directed planning sequences via official Event Rentals and Catering channels
Florida right-to-work labor baseline with event-specific house-service rules
Logistics coordination for large-footprint consumer shows and public activations
Utility and infrastructure confirmation timing with venue operations
Integration with Brandon, Riverview, and Plant City support corridors
Part
Campus Configuration and Venue Options
The Florida State Fairgrounds operates as an integrated expo and event campus rather than a single enclosed structure. Official venue documentation identifies core indoor facilities—Expo Hall for linear booth layouts, TECO Arena for arena-style or hybrid presentations, and Entertainment Hall for specialized programming—alongside equestrian rings and varied outdoor event areas. These spaces scale from 5,000 square feet to a maximum of 87,000 square feet, allowing exhibitors to match footprint precisely to program objectives without forcing oversized or undersized commitments common at single-hall facilities.
This modular inventory supports both intensive trade-show formats and high-traffic public events that blend display with demonstration or experiential zones. Outdoor components expand activation potential for seasonal or weather-dependent programs, while indoor arenas accommodate controlled environments for technology or equipment displays. The campus layout streamlines load-in sequencing across multiple venue types within one geographic footprint, reducing transit time between storage, booth spaces, and support areas.
Compared to the Tampa Convention Center’s documented 200,000-square-foot display hall, the fairgrounds offers a complementary scale suited to events that prioritize logistics efficiency and suburban accessibility over immediate waterfront adjacency. Early review of each venue’s technical specifications ensures booth designs align with ceiling heights, floor loads, and utility distribution points published in venue planning materials.
Expo Hall for standard display configurations
TECO Arena supporting larger assemblies
Entertainment Hall for targeted programming
Equestrian rings and outdoor areas for experiential extensions
Maximum single-space capacity of 87,000 square feet
Part
East Tampa / Fairgrounds Market Positioning
The Florida State Fairgrounds anchors the East Tampa / Brandon / Fairgrounds cluster, a logistics-focused corridor that includes Brandon, Riverview, Plant City, and portions of Ybor City. This district serves as an important alternative to the primary Downtown / Water Street / Convention Core and the Westshore / Airport conference inventory, particularly for consumer-oriented expositions and events requiring extensive floor space or specialized staging.
Proximity to these adjacent communities supplies secondary hotel rooms, freight routing options, and attendee overflow capacity without the density or parking constraints sometimes encountered in the Channel District or Harbour Island. The campus location along US Highway 301 North provides direct arterial access from multiple directions within Hillsborough County and neighboring Polk County, supporting efficient move-in and move-out cycles for regional and national exhibitors.
Market data from Visit Tampa Bay and venue resources consistently position the fairgrounds as practical for large-format public and trade events that complement rather than compete with the Tampa Convention Center’s focus on corporate and association conferences. This differentiation allows planners to select the campus when program scale, audience demographics, or budgetary factors favor an east-side footprint over waterfront or airport-adjacent alternatives.
Part
Labor Environment and Service Coordination
Florida operates as a right-to-work state, establishing an open-market labor baseline rather than a default union mandate across venues. At the Florida State Fairgrounds, exhibitors must still coordinate closely with venue-managed house services and any show organizer requirements outlined in event manuals. Public planning sections direct users to review utilities, catering, and operational scopes early rather than assuming unrestricted vendor access.
This environment supports competitive bidding for installation, dismantle, and material handling while requiring confirmation of specific rules for each event. House services typically cover electrical, water, and compressed-air connections where applicable, with final labor conditions determined by the combination of venue policy, general service contractor stipulations, and exhibitor-appointed contractor agreements.
Planning resources emphasize proactive communication with the fairgrounds Event Rentals team to align on these parameters before booth fabrication begins. Such coordination prevents last-minute adjustments and maintains compliance with both the right-to-work framework and individual event parameters, a prudent practice across all Tampa-area campuses including the convention center and resort properties.
Exhibitors benefit from treating labor planning as an integrated element of overall program strategy rather than an afterthought, especially when transitioning between indoor halls and outdoor activations that may involve different service providers.
Right-to-work state with open-market labor baseline
Venue-managed house services for utilities and core functions
Event-specific rules documented in organizer manuals
Early coordination with Event Rentals recommended
No blanket union or non-union assumptions permitted
Part
Logistics and Operational Workflow
The fairgrounds public information channels route planners through structured Event Rentals, Venues, Catering, and FAQ pathways, indicating a managed planning sequence rather than open vendor assumptions. This workflow supports orderly load-in, booth construction, and dismantle across the campus’s multiple venue types while maintaining security and site cleanliness standards appropriate for consumer and public events.
Exhibitors should map material handling routes, storage zones, and utility tie-in locations during initial site review. The campus perimeter allows centralized receiving that can feed multiple halls and outdoor areas, reducing the fragmented logistics sometimes experienced at multi-property downtown programs. Early confirmation of move-in windows, waste removal, and emergency access protocols forms a critical part of successful execution.
When events combine indoor display space with outdoor activations or equestrian-adjacent programming, additional attention to transition zones and weather contingencies becomes necessary. The venue’s scale supports these hybrid formats, yet requires precise scheduling to avoid conflicts between concurrent activities sharing common infrastructure.
Coordination resources stress documenting all operational decisions in advance, creating a single reference point for exhibitor teams, general contractors, and venue staff throughout the event lifecycle.
Part
Comparison with Other Tampa Venues
While the Tampa Convention Center provides 200,000 square feet of contiguous display space and direct waterfront access, the Florida State Fairgrounds delivers a campus model with greater variety in venue scale and setting. The fairgrounds largest space of 87,000 square feet suits events that do not require the convention center’s full footprint or its emphasis on corporate plenary sessions and ballroom transitions.
Westshore and North Tampa properties such as Saddlebrook offer over 95,000 square feet of meeting space focused on conferences and smaller breakout configurations, leaving the fairgrounds as the east-side choice for high-volume consumer traffic and display-heavy programs. Resort venues like the Vinoy or Opal Sands prioritize upscale banquets and smaller activations, further distinguishing the fairgrounds role in the regional mix.
The East Tampa cluster’s logistics orientation complements the downtown core’s hospitality density and the airport area’s convenience. Planners frequently evaluate the fairgrounds when attendee draw extends into Brandon, Riverview, or Plant City, or when outdoor space enhances the exhibitor experience in ways not feasible at strictly indoor facilities.
This differentiation guides RFP development by highlighting which program elements—scale, audience profile, indoor-outdoor balance, or transportation patterns—best match each venue cluster’s documented strengths.
Versus Tampa Convention Center: campus vs single-hall focus
Versus Westshore hotels: larger consumer scale vs conference orientation
Versus North Tampa resorts: public events vs association meetings
East-side logistics advantage for certain exhibitor segments
Part
Strategic Display Development for the Campus
Booth and activation design at the Florida State Fairgrounds must account for the specific venue selected within the campus. Larger halls support island and peninsula configurations with substantial height, while outdoor areas may require wind-rated structures and weather-resistant materials. Early dialogue with the venue ensures chosen designs comply with published load limits, utility locations, and sight-line requirements.
Consumer shows often incorporate interactive or demonstration components that benefit from the campus’s ability to spread activities across adjacent spaces. Planners coordinate these elements so that display flow, food service, and entertainment zones reinforce rather than compete with one another. The 87,000-square-foot maximum capacity allows for generous spacing that improves attendee experience compared to denser downtown halls.
Timeline planning begins with venue RFP review, followed by confirmation of selected spaces and associated technical data. This sequence informs fabrication schedules, shipping windows, and on-site supervision needs. Because the fairgrounds emphasizes event-specific coordination, documentation of all decisions creates an operational roadmap usable by all participating parties.
Successful programs treat the fairgrounds not as a generic expo hall but as a distinct campus whose varied inventory rewards tailored strategies developed through disciplined pre-planning.
Part
Developing an Effective Planning Timeline
Effective use of the Florida State Fairgrounds begins six to twelve months prior to move-in, starting with review of the venue’s official planning portals and selection of appropriate spaces from the documented inventory. Subsequent steps include submission of RFPs that detail booth counts, utility requirements, and audience projections so the venue can confirm availability and infrastructure support.
Mid-timeline activities focus on finalizing labor and service contracts under Florida’s right-to-work framework, scheduling transportation that leverages US 301 access, and preparing graphics or digital components scaled to the chosen hall or outdoor area. Regular checkpoints with the Event Rentals team keep all parties aligned as show organizer rules are released.
Final weeks concentrate on pre-move-in briefings, safety protocol confirmation, and contingency planning for weather impacts on any outdoor elements. Post-event debriefs capture lessons that improve future activations at this campus or other Tampa venues.
This structured timeline transforms the fairgrounds’ operational complexity into a predictable sequence, enabling exhibitors to focus on audience engagement rather than last-minute coordination challenges.
Part
Frequently Asked Questions About Displaying at Florida State Fairgrounds
Q: What space options does the Florida State Fairgrounds offer?
The venue provides Expo Hall, TECO Arena, Entertainment Hall, equestrian rings, and outdoor spaces with capacities ranging from 5,000 to 87,000 square feet, allowing flexible selection based on event scale and format.
Q: How does the fairgrounds differ from the Tampa Convention Center?
The fairgrounds functions as an east-side campus optimized for consumer shows and large public events, while the Tampa Convention Center offers a 200,000-square-foot waterfront display hall primarily serving corporate and association conferences.
Q: Is Florida a right-to-work state and what does that mean for exhibitors?
Yes. Florida’s right-to-work status creates an open-market labor environment; however, specific labor conditions at the fairgrounds remain subject to venue house services, show organizer rules, and event manuals that must be confirmed in advance.
Q: Where is the Florida State Fairgrounds located relative to Tampa districts?
The campus sits in the East Tampa / Brandon / Fairgrounds cluster at 4800 US Hwy 301 N, providing logistics advantages for events drawing from Brandon, Riverview, Plant City, and eastern Hillsborough County.
Q: What planning resources does the venue provide?
Official channels direct planners to Event Rentals, Venues, Catering, and FAQ sections that outline workflows, utility availability, and operational requirements for successful coordination.
Q: Can the fairgrounds support hybrid indoor-outdoor events?
Yes. The combination of indoor halls, arenas, equestrian rings, and outdoor areas within a single campus perimeter enables hybrid activations when properly coordinated with venue management.