Tampa FL is easier to manage when venue access windows are checked before freight leaves storage.

Tampa / Florida
Venue-led trade show display planning for the bay-area event calendar.
813-946-8577info@tradeshowdisplaystampa.comStart the display briefLocations
Trade Show Displays Tampa FL: Venue-Specific Planning for Conventions and Exhibitions
Tampa's event landscape demands display coordination that matches the precise scale of the Convention Center's 200,000 square feet of exhibit space, the connected meeting inventory along Water Street, and the multi-venue campus of the Florida State Fairgrounds.
Tampa functions as a major Southeastern hub for trade shows, conferences, and consumer exhibitions, led by facilities engineered for groups ranging from 25 to 25,000 attendees. The Tampa Convention Center supplies 600,000 square feet of total meeting and event space, including a dedicated 200,000-square-foot exhibit hall supported by a 36,000-square-foot ballroom, 39 meeting rooms, and 84,000 square feet of pre-function areas. These specifications require rental displays engineered for long sight lines, modular reconfiguration, and integration with heavy pedestrian traffic patterns typical of large-scale events.
Adjacent to the convention core, the Water Street district supplies overflow and complementary capacity through more than 150,000 square feet of connected meeting space across the Tampa Marriott Water Street and JW Marriott Tampa Water Street, featuring five ballrooms and 42 breakout rooms. This configuration supports concurrent sessions or extended programming that frequently draws from the same attendee pool, necessitating display solutions that maintain brand consistency while adapting to varied room dimensions and setup timelines.
Further east, the Florida State Fairgrounds operates a 336-acre year-round campus with dedicated indoor venues including the Expo Hall, Entertainment Hall, Florida Center, and Special Events Center. These spaces often host consumer-oriented shows and public exhibitions where display height, interactivity, and durability under higher traffic become primary considerations distinct from the corporate focus found downtown.
- Tampa
- Locations
- Display Planning
- Show-Site Support
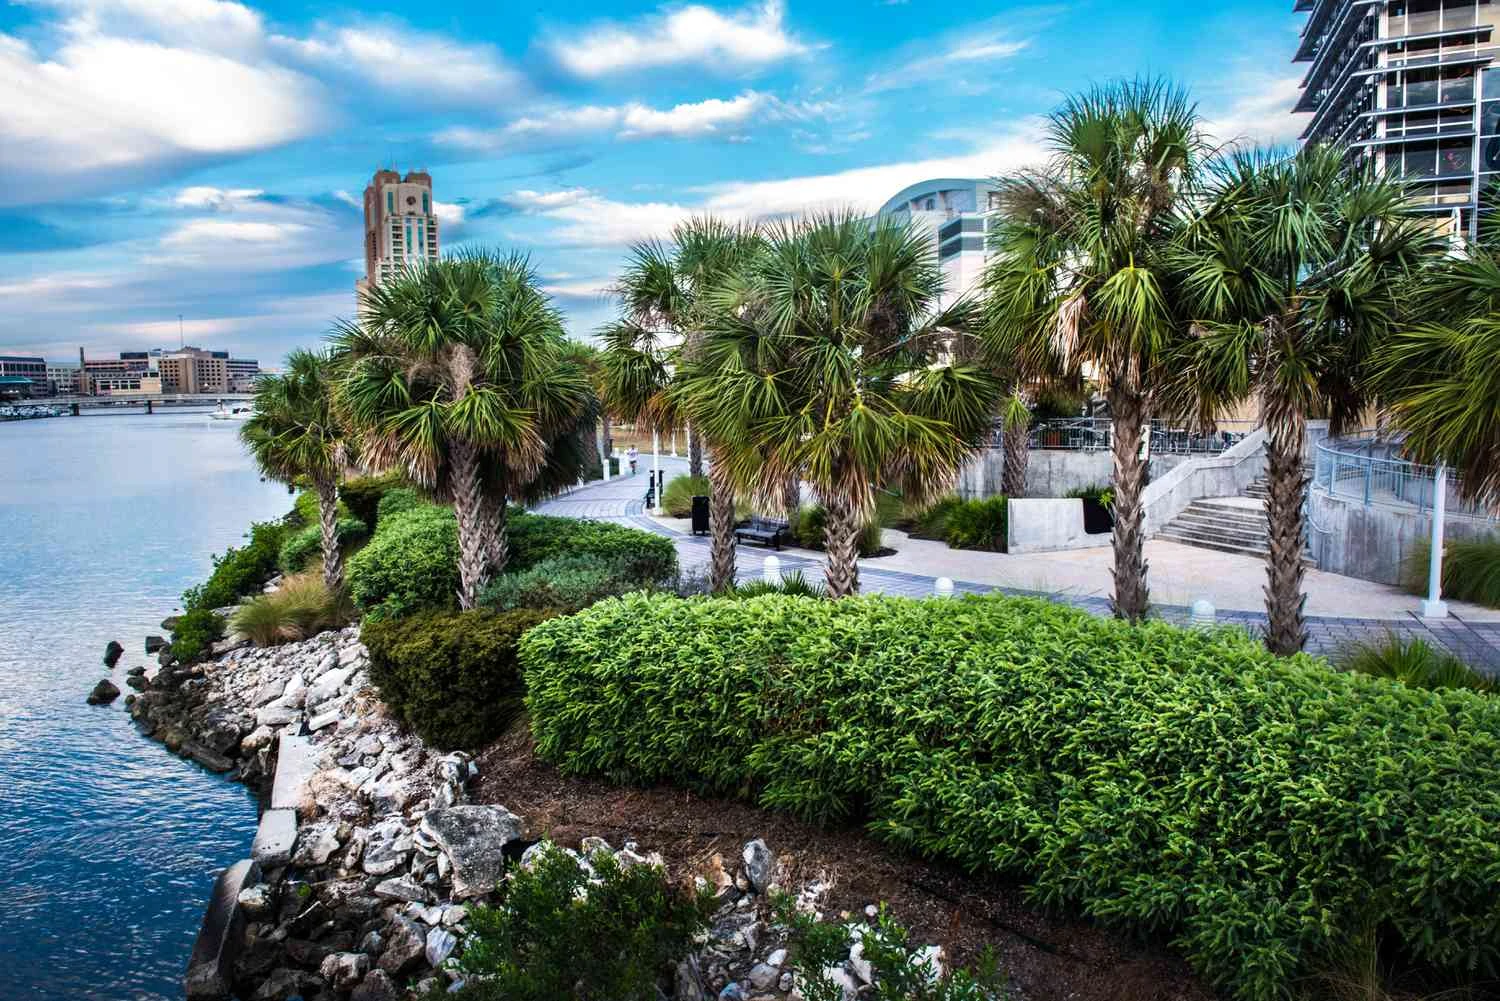
Tampa FL reads more coherently when graphics, hardware, AV, and furniture are scoped together.
During Tampa show weeks, Tampa FL often changes labor pacing, staging space, and the amount of floor support the booth needs.
Part
Core Planning Elements for Tampa Trade Show Displays
Tampa Convention Center exhibit hall dimensions and flow dynamics
Water Street connected ballroom and breakout configurations
Florida State Fairgrounds indoor and outdoor venue scaling
National sales and event manager coordination protocols
Exclusive service partner frameworks for installation
District differentiation between downtown core and Ybor City
Capacity alignment from intimate sessions to 25,000-attendee events
Part
Tampa Convention Center: Scale and Operational Detail
The Tampa Convention Center remains the primary driver of large-format trade show demand in the region. Its 200,000 square feet of exhibit space sits within an overall footprint of 600,000 square feet of meeting and event space, allowing simultaneous programming across multiple halls and pre-function zones. Visit Tampa Bay documentation confirms the facility routinely supports events for groups from 25 up to 25,000, which directly shapes display rental decisions around booth density, aisle widths, and visibility from multiple vantage points.
A 36,000-square-foot ballroom and 39 dedicated meeting rooms further expand programming options, often requiring secondary display elements that reinforce main hall branding without duplicating structural requirements. The 84,000 square feet of pre-function space typically accommodates registration, networking, and sponsorship activations where lighter, portable rental displays prove more practical than the robust island exhibits suited to the main hall.
Coordination resources emphasize early alignment with the center's published load-in schedules and utility grids. Planners who map display footprints against column spacing and ceiling clearances reduce on-site adjustments and improve overall traffic efficiency during move-in and show days.
200,000 square feet of dedicated exhibit space
36,000-square-foot ballroom for general sessions
39 meeting rooms for concurrent breakout programming
84,000 square feet of pre-function and registration space
Documented capacity range of 25 to 25,000 attendees
Part
Water Street District: Adjacent Meeting Inventory
Directly connected to the Tampa Convention Center, the Water Street hospitality cluster functions as critical overflow and extended-stay programming space. The combined Tampa Marriott Water Street and JW Marriott Tampa Water Street properties deliver more than 150,000 square feet of meeting space, including five distinct ballrooms and 42 breakout rooms. This adjacency enables smooth attendee movement between general sessions at the convention center and specialized workshops or hospitality suites in the hotels.
Display rental strategies for Water Street events typically favor modular inline booths and lightweight fabric graphics that can be installed quickly within carpeted ballrooms. The reduced ceiling heights compared to the main exhibit hall often preclude large truss structures, shifting emphasis toward backlit displays, counter-height presentation areas, and easily reconfigurable product demonstration zones.
Event planners benefit from treating Water Street inventory as an integrated extension of the convention center rather than a secondary location. Coordinated rental packages that maintain visual continuity across both sites reinforce sponsor recognition and simplify attendee navigation between venues only blocks apart.
More than 150,000 square feet of connected meeting space
Five ballrooms supporting plenary and awards functions
42 breakout rooms for specialized programming
Direct physical adjacency to the convention center
Focus on hospitality and smaller-scale corporate events
Part
Florida State Fairgrounds: Consumer and Multi-Purpose Scale
Located in East Tampa, the Florida State Fairgrounds occupies a 336-acre campus positioned for year-round use beyond its annual fair. The property includes multiple indoor venues such as the Expo Hall, Entertainment Hall, Florida Center, and Special Events Center alongside substantial outdoor space suitable for larger equipment displays, automotive showcases, or festival-style activations. This mix supports consumer-oriented exhibitions that differ markedly from the B2B focus of downtown convention events.
Rental displays intended for the fairgrounds must accommodate higher public traffic volumes, extended show hours, and the possibility of both climate-controlled indoor halls and semi-exposed outdoor areas. Larger banner systems, interactive kiosks, and double-deck configurations often appear in these environments where sight lines extend further and attendees expect experiential elements rather than purely informational booths.
The fairgrounds' operational model encourages planners to consider cumulative attendance across multiple days rather than single-day peaks. Display durability, storage between show days, and adaptability to varied floor surfaces become critical factors when coordinating rentals for this distinct East Tampa corridor.
336-acre year-round event campus
Expo Hall, Entertainment Hall, and Florida Center venues
Special Events Center for targeted programming
Combination of indoor halls and outdoor exhibition areas
Emphasis on consumer shows and public engagement
Part
Service Partner Structure and Coordination Protocols
The Tampa Convention Center maintains a structured operational framework in which national sales managers and dedicated event managers oversee overall convention and trade show logistics. Key show services, including those related to display installation, electrical, and rigging, are assigned to a roster of exclusive and preferred service partners. This model creates a defined pathway for planners to align rental selections with approved vendors who already understand the facility's infrastructure and labor requirements.
Understanding this partner ecosystem allows for more accurate budgeting and scheduling when coordinating display systems. Early engagement with the designated partners helps identify any venue-specific restrictions on materials, height limits, or access windows that could affect the final display configuration. The system also streamlines permitting and safety compliance processes that are mandatory for all events within the convention center footprint.
Similar service coordination principles extend to the Water Street properties and fairgrounds, although each maintains its own list of approved partners. Planners who map these relationships across multiple Tampa venues gain efficiency when managing multi-property events that move between the convention core, hotel ballrooms, and East Tampa expo facilities.
Part
District-Level Differentiation Across Tampa Markets
Tampa's event activity extends beyond the convention center into distinct districts that each shape display strategy in subtle but important ways. The downtown convention core and Channel District emphasize large-scale professional exhibitions where sight lines, brand prominence, and technical integration dominate planning. In contrast, Water Street and Harbour Island events often incorporate hospitality elements that favor lounge-style displays and experiential branding closer to the waterfront.
Ybor City and Tampa Heights introduce historic and cultural contexts that reward thematic or narrative-driven rental solutions. These neighborhoods frequently host smaller, specialized events where display design can reference architectural details or neighborhood character without competing against the industrial scale of the main exhibit halls. South Tampa and Hyde Park, meanwhile, support more boutique corporate gatherings and private functions where elegance and smaller footprints take precedence.
Effective coordination resources treat these district differences as variables that influence not only aesthetics but also delivery windows, storage needs, and labor sequencing. Mapping a single event across multiple districts requires rental inventories that remain flexible while preserving brand standards from the 200,000-square-foot convention hall to a 5,000-square-foot ballroom reception.
Downtown Tampa and Channel District for major conventions
Water Street and Harbour Island for hospitality extensions
Ybor City for culturally nuanced programming
Tampa Heights and South Tampa for specialized corporate events
Hyde Park for boutique and private functions
Part
Supporting Venues and Regional Event Considerations
Beyond the primary anchors, Tampa's event ecosystem includes cultural and entertainment venues that occasionally require trade show-style displays for galas, product launches, or membership drives. The Straz Center for the Performing Arts, Tampa Museum of Art, and Seminole Hard Rock Hotel & Casino Tampa each present unique spatial characteristics that reward displays designed for lower ceilings, focused lighting, and integration with existing architectural or artistic features.
The RP Funding Center in nearby Lakeland demonstrates how Tampa-based planning resources often extend to regional markets that draw exhibitors and attendees from the broader Tampa Bay area. These secondary venues frequently host consumer or industry events that benefit from the same rental coordination strategies developed for the convention center and fairgrounds, particularly when exhibitors seek consistency across a multi-city campaign.
When events span both primary convention facilities and these supporting venues, planners gain advantage by selecting modular rental systems that can be reconfigured rather than rebuilt. This approach reduces overall cost while maintaining visual continuity from the 600,000-square-foot convention campus to more intimate cultural settings across the Tampa region.
Part
Strategic Display Selection Aligned with Tampa Demand
Successful Tampa events require rental displays calibrated to the documented capacities and spatial realities of each venue. Large island configurations and double-deck exhibits suit the open expanses of the convention center's 200,000-square-foot hall, while inline and peninsula booths perform more effectively within the ballroom and breakout environments of Water Street properties. Consumer shows at the fairgrounds often call for taller banner systems and interactive elements that engage public audiences over multiple days.
Demand drivers in Tampa range from national associations utilizing the convention center's full infrastructure to regional consumer expos that leverage the fairgrounds' combination of indoor and outdoor space. Coordination that begins with a clear understanding of attendee numbers, show duration, and primary objectives produces rental solutions that avoid both under- and over-building.
The most effective planning integrates venue facts with operational timelines. By aligning display choices with the known service partner structure and documented space specifications, exhibitors achieve higher visibility, smoother installations, and measurable improvements in attendee engagement across Tampa's diverse event portfolio.
Modular systems for rapid reconfiguration between venues
Height and weight considerations tied to each hall
Brand consistency across convention, hotel, and fairgrounds
Interactive elements for consumer versus corporate audiences
Storage and move-out efficiency for multi-day events
Part
Frequently Asked Questions on Tampa Trade Show Display Coordination
Q: What are the primary exhibit space specifications at the Tampa Convention Center?
The Tampa Convention Center provides 200,000 square feet of exhibit space within a total of 600,000 square feet of meeting and event space. It also includes a 36,000-square-foot ballroom, 39 meeting rooms, and 84,000 square feet of pre-function space.
Q: How does the Water Street area support Tampa convention activity?
The Tampa Marriott Water Street and JW Marriott Tampa Water Street together offer more than 150,000 square feet of connected meeting space, five ballrooms, and 42 breakout rooms located directly adjacent to the convention center, enabling overflow sessions and related programming.
Q: What makes the Florida State Fairgrounds suitable for consumer exhibitions?
The 336-acre Florida State Fairgrounds campus operates year-round with indoor venues including the Expo Hall, Entertainment Hall, Florida Center, and Special Events Center, supporting large public events that combine indoor and outdoor exhibition space.
Q: Who handles key services at the Tampa Convention Center?
National sales managers and event managers oversee conventions and trade shows, while exclusive and preferred service partners manage critical show services including display installation and related logistics.
Q: Which Tampa districts require differentiated display approaches?
Downtown Tampa and the Channel District focus on large-scale trade shows, Water Street emphasizes hospitality extensions, Ybor City and Tampa Heights incorporate cultural context, while South Tampa and Hyde Park support smaller, upscale corporate functions.
Q: What should planners prioritize when coordinating displays across multiple Tampa venues?
Planners should align rental selections with each venue's documented square footage, ceiling heights, service partner requirements, and audience scale, ensuring modular flexibility that maintains brand consistency from the convention center to supporting cultural venues.