Seminole Hard Rock Hotel Casino Tampa is easier to manage when venue access windows are checked before freight leaves storage.

Tampa / Florida
Venue-led trade show display planning for the bay-area event calendar.
813-946-8577info@tradeshowdisplaystampa.comStart the display briefVenues
Trade Show Display Coordination for Seminole Hard Rock Hotel Casino Tampa
Authoritative guidance for integrating displays, activations, sponsor hospitality, and conference extensions at this distinctive east-side resort within Tampa’s casino and fairgrounds corridor.
The Seminole Hard Rock Hotel & Casino Tampa occupies a strategic position in the East Tampa casino district, where casino hospitality intersects with proximity to the Florida State Fairgrounds and related expo infrastructure. As an AAA Four Diamond resort, the property supplies 800 guestrooms and suites together with three pools, a full-service spa, multiple restaurants, and 245,000 square feet of gaming space. These attributes create distinct opportunities for planners to extend daytime conference or display activity into memorable hospitality, sponsor entertainment, and event buyouts that reinforce overall program objectives.
Coordination in this district requires attention to operational realities that differentiate it from the downtown waterfront convention core or the Westshore airport cluster. While the Tampa Convention Center supplies 200,000 square feet of display space accommodating up to 1,000 booths and the fairgrounds offers venues ranging from 5,000 to 87,000 square feet, the Seminole Hard Rock provides concentrated lodging and entertainment capacity that supports multi-day attendee retention and after-hours networking. Early alignment on district traffic patterns, venue service handoffs, and program scheduling helps maintain efficiency across move-in, show days, and teardown.
Florida’s right-to-work framework establishes an open-market labor baseline, yet individual venues maintain specific house-service protocols that must be confirmed with the organizer and property team. This venue guide supplies planning resources that emphasize verified operational detail, district nuance, and coordination steps without assuming execution responsibility.
- Tampa
- Venues
- Display Planning
- Show-Site Support
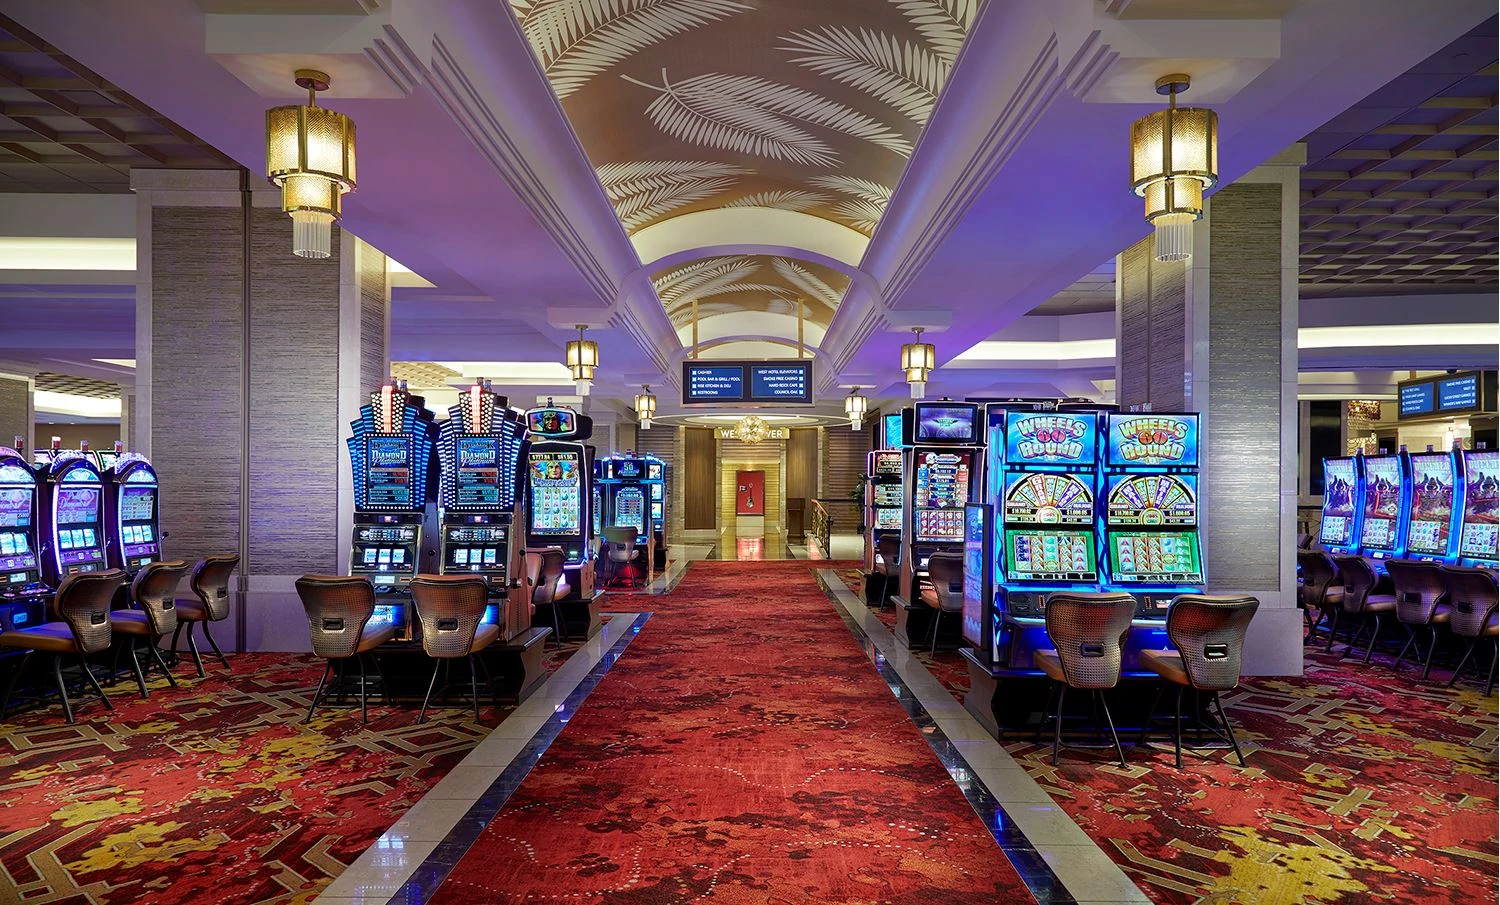
Seminole Hard Rock Hotel Casino Tampa reads more coherently when graphics, hardware, AV, and furniture are scoped together.
During Tampa show weeks, Seminole Hard Rock Hotel Casino Tampa often changes labor pacing, staging space, and the amount of floor support the booth needs.
Part
Core Planning Considerations for This Property
East Tampa casino district positioning and fairgrounds adjacency
Hospitality integration for sponsor entertainment and buyouts
800-room inventory for consolidated attendee logistics
Amenity-driven activation opportunities across pools, spa, and dining
Operational alignment with Florida’s open-market labor environment
Coordination with regional venue clusters for multi-site programs
Early confirmation of venue-managed service protocols
Part
Strategic Role Within the East Tampa and Fairgrounds Cluster
Tampa’s East Tampa / Brandon / Fairgrounds cluster serves a specialized function in the regional meetings market by pairing large-scale expo and consumer-show capacity with casino-resort hospitality. The Seminole Hard Rock Hotel & Casino Tampa at 5223 Orient Road functions as a headquarters-style asset in this corridor, enabling planners to house attendees in a single property while drawing on nearby fairgrounds venues for primary display halls. This arrangement supports programs that benefit from both high-volume display space during the day and busy entertainment options in the evening, creating a self-contained ecosystem that reduces attendee dispersal across distant neighborhoods.
Compared with the Downtown / Water Street convention core led by the 600,000-square-foot Tampa Convention Center or the Westshore airport conference belt, the east-side district delivers a distinctly entertainment-forward atmosphere. Planners can therefore design event flows that transition naturally from structured display or conference sessions into gaming, dining, or poolside experiences without requiring extensive off-site transportation during peak hours. However, when programs do bridge to the convention center or St. Petersburg venues, advance mapping of travel times between Orient Road and those locations becomes essential to protect installation windows and session punctuality.
The cluster’s logistics profile also favors consumer shows, public events, and association gatherings that incorporate both education and leisure. By treating the resort as a complementary hub rather than a standalone display site, organizers gain flexibility to allocate square footage at the fairgrounds for heavy displays while reserving resort space for lighter hospitality activations. This layered approach maximizes the distinct strengths of each location and helps control overall program costs through consolidated room blocks.
Successful coordination begins with mapping all venue touchpoints during the RFP stage. Questions around shared calendars, shared shuttle services, and handoff procedures between properties should be documented early so that display material flows, staff movements, and attendee communications remain synchronized.
Adjacency to Florida State Fairgrounds for combined expo and hospitality programs
Differentiation from waterfront and airport clusters through entertainment focus
Support for both corporate conferences and consumer-oriented events
Emphasis on consolidated room blocks to reduce transportation complexity
Part
Property Amenities and Their Event Planning Implications
The resort’s 800 guestrooms and suites provide substantial inventory for room-block strategies that keep participants centered on property. This concentration simplifies logistics for multi-day programs by minimizing daily travel and encouraging spontaneous networking at restaurants or pool areas. When an display component exists at a neighboring fairgrounds hall, the on-site lodging translates into higher attendance at sponsored evening events because guests do not need to navigate back to distant hotels after display hours.
Three swimming pools, a spa, and varied dining concepts open multiple avenues for targeted activations that complement formal display presence. Sponsors frequently utilize these spaces for intimate receptions, wellness-themed lounges, or casual product demonstrations that feel integrated with the resort lifestyle rather than imposed upon it. The 245,000 square feet of gaming space further expands the palette for distinctive entertainment extensions such as private gaming tournaments or branded nightlife events that reinforce sponsor messaging in a high-energy environment.
Event buyouts represent a particularly strong use case. Partial or full-property acquisitions allow organizations to craft smooth experiences that blend business sessions with entertainment without external interruptions. Planners should confirm technical capabilities for temporary displays, audio-visual integration, and crowd-flow management well in advance, because buyout scopes often involve custom configurations that intersect with the property’s permanent hospitality infrastructure.
Each amenity carries operational considerations. Pool decks require weather contingency planning, spa areas demand privacy protocols, and gaming zones necessitate compliance with applicable regulations. Addressing these details during initial site qualification prevents downstream adjustments that could affect budget or attendee satisfaction.
800 guestrooms and suites for efficient room-block consolidation
Three pools and spa for wellness and leisure activations
Diverse restaurants supporting sponsored dining experiences
245,000 square feet of gaming space for unique entertainment extensions
Proven capacity for sponsor entertainment and event buyouts
Part
Florida Labor Environment and Venue Service Coordination
Florida’s status as a right-to-work state creates an open-market foundation for labor services rather than a default union mandate. This environment allows exhibitors and organizers to evaluate multiple qualified providers when planning display installation, dismantle, and related scopes. At the same time, individual venues retain discretion over house-service functions, particularly in public areas, ballrooms, or food-and-beverage zones where property staff maintain operational control.
For programs involving the Seminole Hard Rock Hotel & Casino Tampa, early review of the event’s exhibitor manual and direct dialogue with the venue’s meetings team clarifies which elements fall under house labor and which permit exhibitor-appointed contractors. Utility hookups, rigging in select spaces, and general floor management often follow venue-specific protocols that can vary by event type. Documenting these boundaries at the planning stage avoids surprises during peak move-in periods when multiple shows or conferences may overlap in the broader Tampa market.
The combination of state-level flexibility and venue-managed services rewards thorough preparation. Planners who map labor scopes against show schedules, material quantities, and budget targets achieve smoother execution across multi-day programs. Because final conditions always depend on the specific organizer and exhibitor manual, treating each event as unique remains the most defensible coordination practice in this market.
Organizers are encouraged to request written confirmation of all labor and service agreements. This practice aligns with the planning emphasis required across Tampa’s diverse venue inventory, from the Tampa Convention Center’s on-floor utilities to the fairgrounds’ rental workflows.
Part
Activation and Sponsorship Strategies Tailored to the Resort Setting
The resort’s entertainment-forward identity lends itself to sponsorship activations that extend the impact of any nearby display hall presence. Rather than replicating standard booth formats, sponsors can design hospitality touchpoints that leverage the pools, restaurants, or gaming areas to create memorable brand moments. These extensions often generate higher engagement metrics because they occur in relaxed, leisure-oriented environments where attendees are more receptive to conversation and experiential interaction.
Buyout scenarios further amplify sponsorship potential by allowing complete thematic transformation of selected venues within the property. Planners can coordinate with the resort to align branding, lighting, and temporary display elements so that the entire evening program reinforces key messages introduced during daytime sessions. Because the property already functions as a destination for nightlife and dining, these activations feel organic rather than additive, strengthening attendee perception of both the sponsor and the hosting organization.
Successful strategies require detailed pre-event mapping of foot traffic, power availability, and noise parameters. For example, activations near gaming areas must respect operational boundaries while still delivering measurable sponsor ROI. Similarly, poolside or spa experiences need weather backups and privacy safeguards. When these operational details are addressed early, the resulting programs differentiate themselves within Tampa’s competitive meetings landscape.
Tracking mechanisms such as badge scanning at activation checkpoints or post-event surveys tied to specific hospitality venues supply data that justifies investment in future iterations. This evidence-based approach to sponsorship design aligns with broader Tampa planning practices that emphasize measurable outcomes across both display and hospitality components.
Leverage nightlife and gaming for differentiated sponsor experiences
Design buyouts that blend business with resort entertainment
Map traffic flows and technical requirements in advance
Use engagement metrics to refine future activations
Part
Logistics and Multi-Venue Program Integration
Programs that combine the Seminole Hard Rock with the Florida State Fairgrounds or other regional facilities demand precise scheduling of material delivery, display installation windows, and attendee shuttles. The Orient Road address sits within an active logistics corridor, yet planners must still account for peak traffic periods and security protocols at both properties. Early coordination with transportation providers and venue loading docks helps protect narrow move-in timelines typical of overlapping events in the east-side cluster.
Material handling considerations differ when shifting from dedicated display halls to hospitality environments. Displays intended for ballroom or pre-function areas often require lighter construction, tool-free assembly, and quick-strike capability to accommodate the resort’s daily reset cycles. Understanding these distinctions during the design phase prevents last-minute modifications that increase cost or compromise brand presentation.
The broader Tampa venue network—including the Tampa Convention Center’s 600,000 square feet of meeting space and the Straz Center’s performing-arts capabilities—offers opportunities for hybrid programs that route certain segments to the casino resort for its unique atmosphere. When such hybrid models are chosen, centralized program management that maintains a single source of truth for schedules, labor calls, and attendee communications becomes indispensable.
Contingency planning for weather, transportation delays, or changes in attendance further strengthens program resilience. Because the resort’s pools, spa, and gaming floors operate on public schedules outside private events, any activation that intersects those public spaces requires buffer time and clear communication protocols with venue operations.
Part
Best Practices for Early-Stage Planning and Risk Mitigation
Effective coordination begins with a structured qualification process that captures the resort’s current calendar availability, preferred room blocks, and any recurring service standards. Requesting sample exhibitor manuals from prior comparable events supplies concrete data on labor rules, utility provisions, and setup parameters that generic venue listings cannot convey. This documentation-driven approach reduces reliance on assumptions and supports accurate budgeting months before show launch.
Cross-referencing the Seminole Hard Rock’s capabilities against the Florida State Fairgrounds venue options allows planners to allocate square footage and programming elements to the most suitable location. For instance, heavy display displays or equipment demonstrations fit more naturally at the fairgrounds while hospitality and closing receptions capitalize on the resort’s amenities. Maintaining a master timeline that tracks dependencies between sites prevents bottlenecks during compressed installation periods.
Budgeting should allocate line items for potential house-service requirements, transportation between venues, and contingency staffing. Because Florida’s open labor market permits competitive bidding, obtaining multiple qualified quotes well in advance creates negotiating leverage while still respecting each venue’s house rules. Regular checkpoint calls with all stakeholders keep the program aligned as details evolve.
Finally, post-event debriefs focused on operational successes and friction points generate institutional knowledge that improves future executions in the Tampa market. Capturing attendee feedback on the balance between display time and hospitality experiences supplies qualitative data that can refine sponsorship packages and room-block strategies for subsequent years.
Secure sample exhibitor manuals early
Allocate components across complementary venues
Budget for transportation and house services
Conduct structured post-event reviews
Part
Frequently Asked Questions
Q: How many guestrooms does the Seminole Hard Rock Hotel & Casino Tampa offer?
The resort provides 800 guestrooms and suites, supporting substantial room blocks for conferences and events that combine daytime programming with on-site hospitality and entertainment.
Q: What makes the East Tampa casino district distinct for event planning?
The district combines casino hospitality and entertainment with adjacency to the Florida State Fairgrounds, offering an alternative to the downtown convention core or Westshore airport clusters. It supports programs that blend large-format displays with nightlife, sponsor events, and attendee retention through consolidated lodging.
Q: Is Florida a right-to-work state and how does that affect display coordination?
Yes. The open-market labor environment allows flexibility in service providers, but individual venues maintain house-service rules for certain functions. Early confirmation with the organizer and property team ensures alignment on scopes for installation, utilities, and related activities.
Q: Can the property support sponsor entertainment and event buyouts?
The resort is recognized as a strong fit for conference-adjacent nightlife, sponsor entertainment, and event buyouts. Its pools, spa, restaurants, and gaming space provide multiple venues for branded experiences that extend the impact of formal sessions or displays held at nearby facilities.
Q: How does this venue complement larger Tampa display facilities?
While the Tampa Convention Center supplies 200,000 square feet of display space and the fairgrounds offers halls from 5,000 to 87,000 square feet, the Seminole Hard Rock supplies concentrated hospitality, 800 rooms, and entertainment options that support room blocks, networking, and after-hours programming for multi-venue events.
Q: What address and contact information should planners use?
The property is located at 5223 Orient Rd, Tampa, FL. The listed phone number is (813) 627-7625. Initial planning conversations should focus on confirming dates, room-block availability, and service protocols specific to the event.