Industrial Trade Show Services is easier to manage when venue access windows are checked before freight leaves storage.

Tampa / Florida
Venue-led trade show display planning for the bay-area event calendar.
813-946-8577info@tradeshowdisplaystampa.comStart the display briefIndustries
Industrial Trade Show Services Trade Show Display Rentals
Industrial exhibitors targeting Tampa's convention and expo landscape require precise coordination for oversized booths, heavy machinery displays, and high-power utility demands, with the Tampa Convention Center's 200,000-square-foot display hall accommodating up to 1,000 standard 10'x10' booths alongside electric, water, and compressed-air hook-ups essential for operational demonstrations.
Tampa's trade show infrastructure supports industrial sectors through its expansive waterfront convention facilities and east-side expo campuses, where planners must navigate venue-specific service protocols and Florida's right-to-work labor environment to ensure smooth booth installations and show-floor functionality. The downtown convention core, encompassing the Channel District and Water Street districts, anchors major gatherings, while the Florida State Fairgrounds provides versatile halls up to 87,000 square feet for equipment-heavy formats outside the urban waterfront.
Coordinating industrial trade shows involves aligning freight timelines with venue load-in windows, verifying utility capacities for pneumatic tools and electrical loads from machinery, and confirming exhibitor-appointed contractor permissions through show manuals and facility operators. Tampa's market clusters, from Westshore airport-adjacent hotels to the fairgrounds corridor in East Tampa and Brandon, facilitate distributed logistics for multi-venue programs common in manufacturing and industrial expos.
Effective planning emphasizes early RFP engagement via Visit Tampa Bay's meetings hub, which offers convention-center details, facilities searches, and maps to match industrial booth footprints with available display space, preventing last-minute adjustments in a competitive regional events calendar.
- Tampa
- Industries
- Display Planning
- Show-Site Support
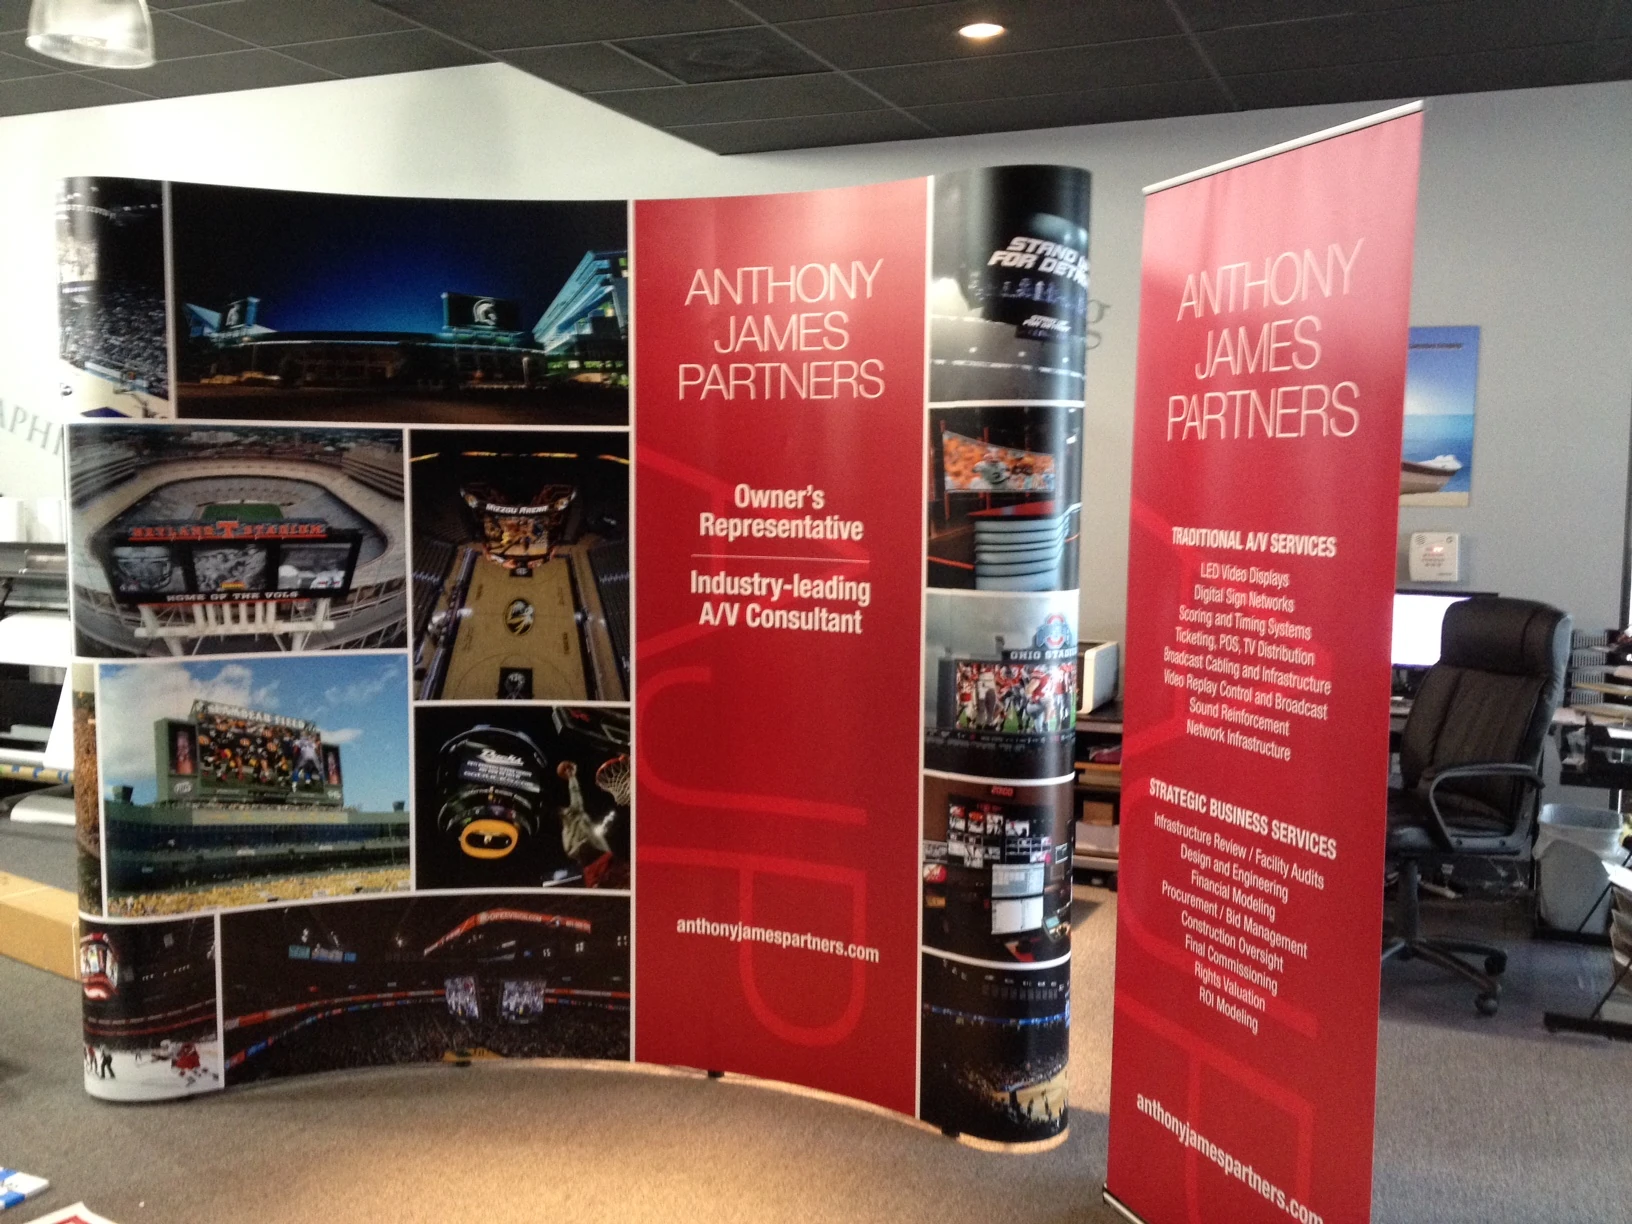
Industrial Trade Show Services reads more coherently when graphics, hardware, AV, and furniture are scoped together.
During Tampa show weeks, Industrial Trade Show Services often changes labor pacing, staging space, and the amount of floor support the booth needs.
Part
Core Coordination Priorities for Industrial Exhibitors
Confirming display hall utilities including electric, water, and compressed-air hook-ups at facilities like the Tampa Convention Center.
Evaluating space configurations for machinery footprints and demo zones in halls up to 200,000 square feet.
Navigating Florida's right-to-work status alongside venue-managed services for labor deployment.
Aligning freight and drayage schedules with downtown waterfront or fairgrounds load-in protocols.
Integrating off-site elements at east-side resorts or performing arts venues for sponsor receptions.
Securing early approvals for exhibitor-appointed contractors per show organizer guidelines.
Planning transitions between ballroom sessions and display hall activations in multi-space venues.
Part
Venue Capacities Tailored to Industrial Needs
The Tampa Convention Center stands as a primary asset for industrial trade shows, offering 600,000 square feet of total meeting and event space with a dedicated 200,000-square-foot display hall designed to host up to 1,000 10'x10' booths, complete with on-floor electric, water, and compressed-air connections that directly support live machinery operations and product testing stations typical of industrial exhibitors. Planners must review the facility's 30-foot ceiling heights and 36,000-square-foot largest contiguous space to accommodate towering equipment displays or modular assembly lines, ensuring booth designs fit within column spacing and fire lane requirements outlined in venue operations guides.
Beyond the downtown core, the Florida State Fairgrounds delivers flexible options across its Expo Hall, TECO Arena, Entertainment Hall, equestrian rings, and outdoor areas scaling from 5,000 to 87,000 square feet, ideal for drive-in vehicle showcases, heavy pallet racking, or outdoor welding demos that exceed standard convention hall constraints. This east Tampa campus, accessible via major highways linking to Brandon and Riverview, streamlines logistics for industrial freight volumes while adhering to event rental workflows that route through dedicated venues and catering coordination portals.
Part
Logistics Planning for Heavy Freight and Equipment
Industrial trade show coordination in Tampa demands meticulous freight management, starting with drayage routing to the Tampa Convention Center's waterfront docks or the fairgrounds' expansive truck courts, where advance shipping manifests must specify hazardous materials handling and oversized load permits aligned with Florida Department of Transportation guidelines. Planners coordinate with show organizers to slot installations around house rigging schedules, leveraging the convention center's two show offices and four in-hall cafes for on-site command centers during peak build days.
For programs spilling into Westshore or Rocky Point clusters, airport proximity accelerates air freight clearance for time-sensitive prototypes, while east-side fairgrounds access supports rail-adjacent pallet drops from Plant City suppliers, reducing demurrage risks in multi-day load-ins. Every phase—from advance warehouse staging to post-show dismantle—hinges on exhibitor manuals dictating material handling equipment rentals and I&D timelines to sync with adjacent programming in 600,000-square-foot complexes.
Pre-clear oversized dimensions with venue ops teams.
Schedule drayage around peak union shifts if applicable.
Tag utilities early for compressor and generator tie-ins.
Part
Labor Environment and Installation Protocols
Florida's right-to-work framework provides an open-market baseline for industrial booth labor, allowing exhibitors to deploy their appointed contractors subject to venue and show-specific rules, as seen in the Tampa Convention Center's emphasis on utility infrastructure over blanket labor mandates. Coordination begins with reviewing facility service cues for floor loading capacities and house-provided forklifts, ensuring I&D crews align with compressed-air and electrical tie-in sequences without disrupting adjacent exhibitor builds in the 200,000-square-foot hall.
At the Florida State Fairgrounds, event rental navigation directs through promoter portals and FAQ resources, signaling structured workflows where outside labor integrates with venue-managed catering and security, particularly for 87,000-square-foot halls hosting equipment-intensive layouts. Planners verify crew certifications for overhead rigging and pneumatic systems early, mitigating delays in right-to-work settings where final conditions reflect exhibitor manual stipulations and operator confirmations.
Part
Utility and Power Infrastructure for Demos
Industrial displays thrive on robust utilities, with the Tampa Convention Center's display hall furnishing electric, water, and compressed-air hook-ups directly supporting hydraulic press demos, CNC machine runs, and fluid transfer displays that define manufacturing trade shows. Planners calculate amperage draws for multi-booth clusters—potentially exceeding standard 208-volt circuits—and coordinate extensions through venue electricians, factoring in 30-foot ceilings for vertical cable management and emergency shutoff protocols.
Fairgrounds venues like TECO Arena offer scalable power grids for arena-scale equipment, complemented by outdoor spaces for generator placements during high-draw simulations, all within a planning process that confirms compressed-air pressures via Visit Tampa Bay's convention specs. This infrastructure alignment prevents overloads during peak demo hours, ensuring compliance with National Electrical Code adaptations in Florida's event venues.
Map power panels to booth grids pre-build.
Test air lines for PSI consistency.
Reserve water hook-ups for coolant recirculators.
Part
Load-In and Load-Out Optimization
Tampa's venue clusters dictate load-in strategies, from the convention center's waterfront bays handling double-deck tractor-trailers for downtown industrial shows to fairgrounds' multi-gate entries facilitating 24/7 access for east-side expos. Planners sequence moves around theater capacities of 3,600 in adjacent halls or banquet setups for 2,080, using the facility's maps to plot forklift paths through 200,000-square-foot floors without bottlenecking crossover traffic.
Post-show load-outs reverse this choreography, prioritizing dismantle of high-value tooling amid right-to-work labor pools, with Westshore hotels providing overflow storage for partial strikes. Saddlebrook's 95,000 square feet north of Tampa extends options for phased rollouts, where coordination with RFP support ensures alignment across venue transitions.
Part
Integrating Off-Site and Sponsor Elements
Industrial programs often extend beyond display halls, incorporating Seminole Hard Rock Hotel & Casino Tampa's 800 guestrooms and entertainment amenities for east-side sponsor buyouts, or the Straz Center's downtown stages for keynote receptions near the convention core. Planners bridge these with shuttle manifests from Water Street hotels, syncing gala timings with hall closures in 600,000-square-foot footprints.
The Tampa Museum of Art offers cultured backdrops for executive networking, its antiquities galleries complementing industrial innovation themes, while Harbour Island venues handle VIP dinners. This multi-site orchestration relies on Visit Tampa Bay's facilities search for capacity matching, ensuring smooth flow from booth demos to off-site activations.
Book room blocks via convention hub RFPs.
Coordinate AV transitions for hybrid keynotes.
Secure permits for branded shuttle wraps.
Part
Safety and Compliance in Industrial Setups
Industrial trade shows mandate rigorous safety protocols, from verifying floor load ratings for 10-ton presses in the convention center's hall to outdoor rigging inspections at fairgrounds equestrian rings. Florida's right-to-work environment pairs with OSHA-aligned exhibitor manuals, requiring proof of crew training for lockout-tagout on energized equipment and fall protection over 30-foot drops.
Venue operators enforce compressed-air safety and hazmat storage via show offices, with planners documenting tie-ins to water hook-ups for spill containment. This framework sustains operations across Tampa's clusters, from Channel District docks to Brandon truck yards.
Part
Industrial Trade Show Planning FAQs
Q: What utilities are available in Tampa's main display halls?
The Tampa Convention Center provides electric, water, and compressed-air hook-ups throughout its 200,000-square-foot hall, while fairgrounds venues support scalable power and air for various demo needs—confirm specifics via venue ops.
Q: How does Florida's labor status affect booth builds?
As a right-to-work state, Florida enables open-market labor, but final rules depend on venue services, show manuals, and organizer approvals for exhibitor contractors.
Q: Can industrial equipment fit in Tampa venues?
Yes, with 200,000 square feet for 1,000 booths at the convention center and up to 87,000 square feet at fairgrounds, including high ceilings and column-free zones for machinery.
Q: What are key load-in considerations?
Align freight with waterfront docks downtown or fairgrounds gates, scheduling around house rigging and using venue maps for pathing heavy loads.
Q: How to coordinate multi-venue industrial events?
Leverage Visit Tampa Bay's hub for RFPs, facilities searches, and maps to integrate convention halls with east-side resorts or Westshore hotels.
Q: Are there restrictions on demos?
Utilities support most industrial demos, but pre-verify power loads, air pressures, and safety compliance with facility teams.