Hyatt Place And Hyatt House Tampa Downtown is easier to manage when venue access windows are checked before freight leaves storage.

Tampa / Florida
Venue-led trade show display planning for the bay-area event calendar.
813-946-8577info@tradeshowdisplaystampa.comStart the display briefVenues
Trade Show Display Coordination for Hyatt Place and Hyatt House Tampa Downtown
The Hyatt Place & Hyatt House Tampa Downtown supplies 8,600 square feet of meeting space and 345 guest rooms in the center of Tampa's primary convention district, serving as a functional extension for exhibitor meetings, sponsor hospitality, and supporting programs tied to larger events at the Tampa Convention Center.
Positioned at 325 N Florida Ave in Downtown Tampa, the Hyatt Place & Hyatt House Tampa Downtown operates as a dual-branded conference hotel within the Downtown, Water Street, and Channel District cluster. This location anchors much of Tampa's convention activity, placing the property steps from the Tampa Convention Center's 600,000 square feet of meeting and event space that includes a 200,000-square-foot display hall accommodating up to 1,000 standard booths. Planners use the hotel's seven meeting rooms and substantial guestroom inventory to manage overflow sessions, private briefings, and targeted hospitality without disrupting the main display floor rhythm.
The venue's 8,600 square feet of meeting space, highlighted by a largest room of 2,299 square feet, supports flexible configurations for conferences, exhibitor strategy sessions, and off-floor activations that complement downtown trade show schedules. Its relevance stems from documented Visit Tampa Bay data confirming suitability for these program elements. As an authoritative planning resource, this venue guide outlines operational details, district context, and coordination steps drawn strictly from verified market information to help exhibitors and organizers align their Tampa programs effectively.
Florida's right-to-work framework shapes the labor baseline across all downtown venues, requiring precise early confirmation of house services, utility provisions, and show-specific rules rather than assumptions about unrestricted access. Differentiating this property from Westshore airport hotels or east-side fairgrounds options allows planners to match event scale, attendee flow, and logistical needs to the correct district.
- Tampa
- Venues
- Display Planning
- Show-Site Support
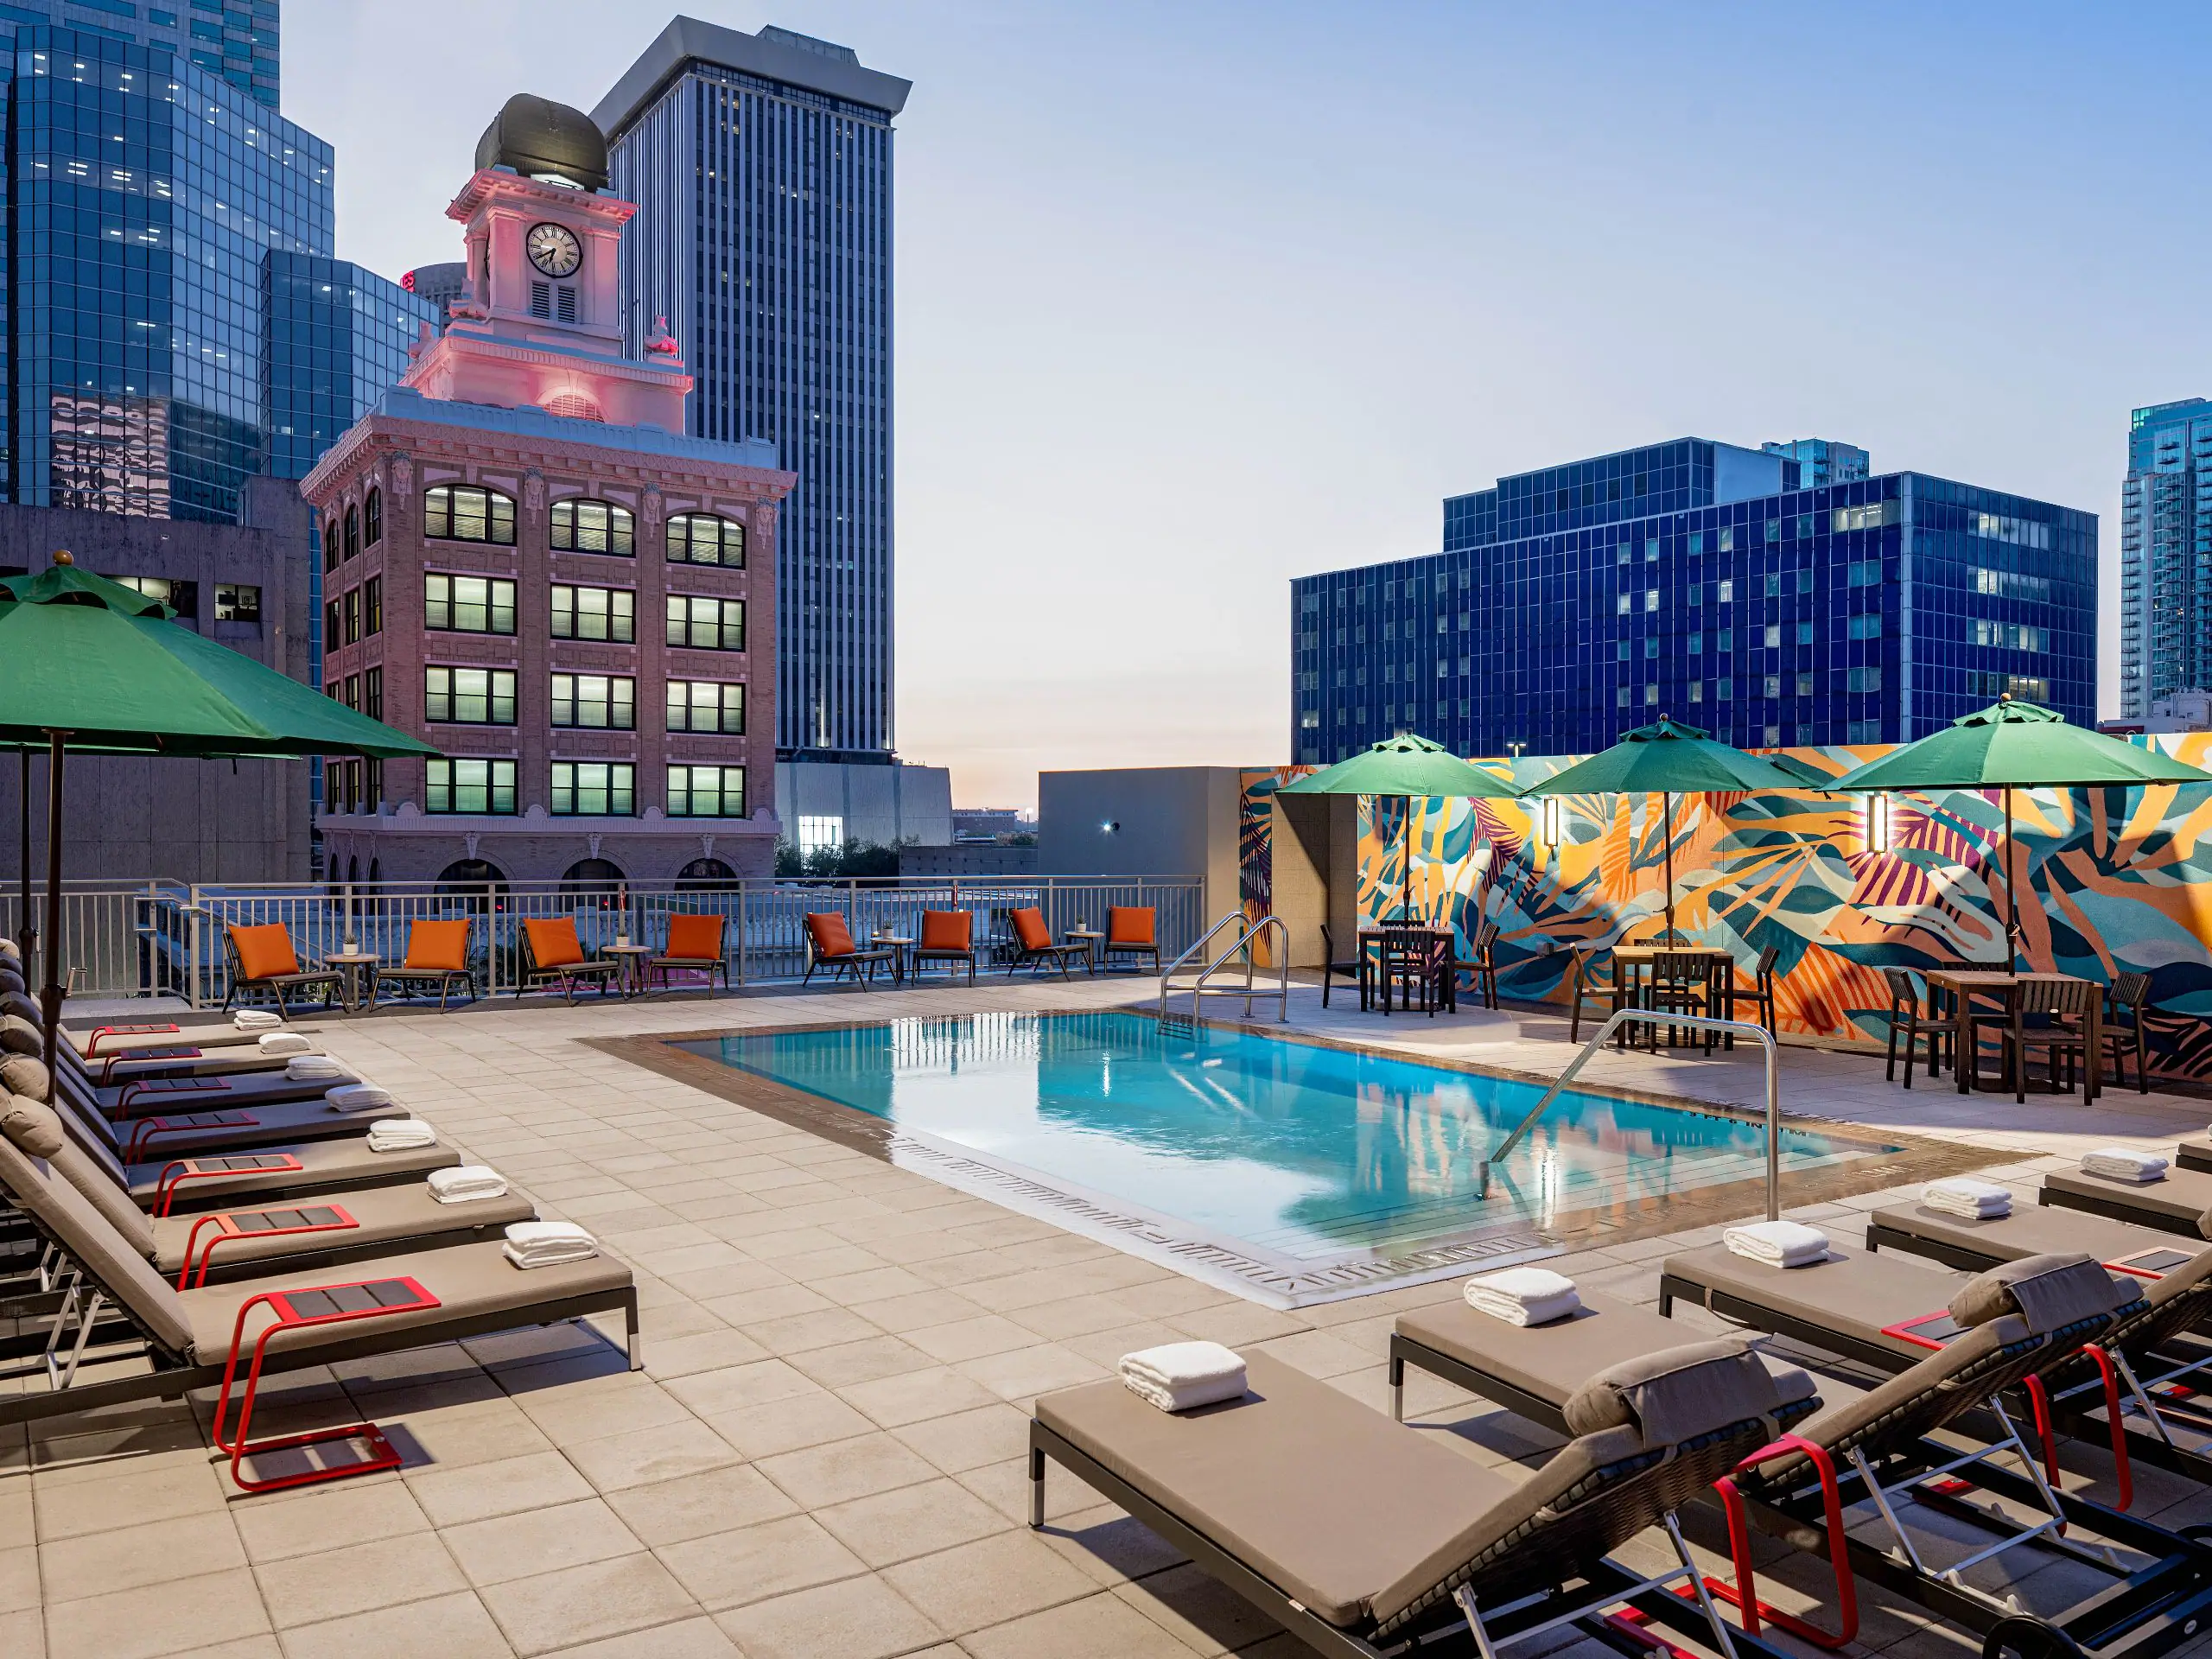
Hyatt Place And Hyatt House Tampa Downtown reads more coherently when graphics, hardware, AV, and furniture are scoped together.
During Tampa show weeks, Hyatt Place And Hyatt House Tampa Downtown often changes labor pacing, staging space, and the amount of floor support the booth needs.
Part
Core Operational Details for Hyatt Place & Hyatt House Tampa Downtown
8,600 square feet of total meeting space
Largest single room measures 2,299 square feet
Seven meeting rooms supporting concurrent sessions
345 guest rooms including 46 suites
Direct placement in Downtown Tampa convention core
Primary relevance for exhibitor meetings and sponsor hospitality
Coordination required within Florida right-to-work labor market
Part
Venue Specifications and Meeting Space Configuration
The Hyatt Place & Hyatt House Tampa Downtown maintains 8,600 square feet of purpose-built meeting space divided among seven rooms. The largest room provides 2,299 square feet, giving planners a versatile anchor space for keynote-style presentations, sponsor receptions, or moderated panel discussions that run parallel to main convention center programming. The remaining rooms enable simultaneous breakout activity, training modules, or smaller exhibitor-hosted briefings without requiring movement outside the property.
These metrics position the hotel as a mid-scale conference option rather than a full-scale expo facility. Event documentation from Visit Tampa Bay lists the space as appropriate for conferences and off-floor components tied to larger Tampa shows. Planners therefore focus coordination on room turnover times, AV integration points, and adjacency to the 345 guest rooms so that attendees experience minimal transit between lodging, meetings, and downtown convention activities.
Operational planning at this scale emphasizes confirming exact room dimensions and load-in pathways early. Because the property does not contain dedicated display halls, setups remain limited to tabletop displays, modular graphics, or hospitality configurations that fit within the given square footage. This distinction from the Tampa Convention Center's 200,000-square-foot display hall helps exhibitors allocate budget and resources accurately across venues.
Total meeting space confirmed at 8,600 square feet
Primary room size documented at 2,299 square feet
Seven rooms allow parallel session scheduling
Guestroom count supports integrated room blocks
Part
District Context Within Tampa's Convention Core
The Hyatt Place & Hyatt House Tampa Downtown sits inside the Downtown / Water Street / Convention Core cluster that also encompasses the Channel District, Harbour Island, and Ybor City. This grouping functions as the primary hub led by the Tampa Convention Center and its waterfront display capacity. Venue selection at the district level directly influences transportation routing, attendee dwell time between sessions, and access to supplementary hospitality options along the riverfront.
In contrast to the Westshore airport corridor focused on drive-in meetings or the east Tampa fairgrounds corridor oriented toward large consumer expos, the downtown core prioritizes walkable integration between hotel meeting space and convention infrastructure. Planners scheduling multi-venue programs therefore evaluate the Hyatt property for its ability to absorb overflow demand from the convention center's 600,000 square feet without introducing cross-district logistics. The 345-room inventory further reinforces its utility for housing key stakeholders near the main display floor.
District differentiation also appears in how exhibitors plan activation timing. Downtown venues share peak periods during major conventions, requiring tighter scheduling of move-in and move-out windows. Early mapping of the core cluster helps avoid bottlenecks and supports smoother transitions from large-scale booth presence at the convention center to targeted hospitality within the Hyatt's meeting rooms.
Part
Labor Environment and Service Coordination Protocols
Florida maintains right-to-work status under its constitution, establishing an open-market labor baseline across Tampa venues rather than a default union mandate. This environment affects how exhibitors and organizers assign installation, dismantling, and utility tasks at the Hyatt Place & Hyatt House Tampa Downtown. Venue-managed house services typically cover certain infrastructure elements while exhibitor-appointed contractors may handle specialized display components subject to the individual event manual.
Public planning resources for comparable Tampa properties emphasize confirming utility hookups, catering parameters, and permitted labor scopes during the initial RFP stage. The same principle applies here: early dialogue with the hotel's event team and the primary show organizer prevents misalignment on responsibilities. Because the property functions primarily as a conference hotel rather than an exposition hall, labor needs tend to center on meeting-room setups, audio-visual support, and hospitality staffing rather than heavy rigging or booth erection.
Coordination best practices include documenting all agreements regarding service boundaries and reviewing them against the broader Tampa Convention Center exhibitor manual when the two venues operate in tandem. This methodical approach respects both the right-to-work framework and individual venue policies, reducing the likelihood of on-site adjustments during tight downtown schedules.
Planners also monitor how labor rules interact with regional coverage spanning Hillsborough, Pinellas, Pasco, Polk, Manatee, and Sarasota counties. While the Hyatt property remains downtown, some exhibitors extend programs to nearby resorts or fairgrounds, requiring consistent labor language across contracts.
Florida right-to-work constitution supports open labor market
Venue-specific house services require confirmation
Exhibitor manuals dictate final labor boundaries
Early RFP process clarifies all scopes
Part
Guestroom Utilization and Hospitality Program Design
With 345 guest rooms and 46 suites, the Hyatt Place & Hyatt House Tampa Downtown supplies meaningful room-block capacity for exhibitors, sponsors, and conference faculty attending downtown events. Planners integrate these accommodations with meeting-space schedules so that key participants remain within the same property, shortening transit times to sessions and improving overall program efficiency within the convention core.
Hospitality suites frequently occupy portions of the 8,600 square feet of meeting space, allowing sponsors to host targeted receptions, product briefings, or client dinners without competing directly for display-hall real estate at the Tampa Convention Center. The dual-brand structure offers both streamlined Hyatt Place accommodations and the apartment-style layout of Hyatt House, giving organizers flexibility when assigning room types to different attendee segments.
Operational detail extends to aligning check-in patterns with display hall hours and ensuring that hospitality setups can be refreshed between scheduled functions. Because the venue resides in a dense urban district, planners also factor in ground-level access points and elevator cycles when moving materials for these activations.
345 guest rooms for strategic room blocks
46 suites suitable for VIP or sponsor use
Integrated meeting and lodging footprint
Hospitality functions within documented space limits
Part
Integration with Larger Tampa Trade Show Schedules
The Hyatt Place & Hyatt House Tampa Downtown functions most effectively as a supporting venue rather than a standalone exposition site. Its meeting rooms host pre-conference workshops, exhibitor sales meetings, or post-show debriefs that bookend activity inside the convention center's 200,000-square-foot display hall. This ancillary role allows exhibitors to maintain continuous presence across multiple days without expanding their primary booth footprint.
Visit Tampa Bay resources highlight the property's relevance for exactly these connected programs. Planners therefore map timelines so that hospitality events at the hotel do not conflict with peak display hours or required labor calls at the main hall. The downtown cluster's compact geography supports rapid movement of staff and materials between sites, provided schedules are synchronized in advance.
When compared against other verified venues such as the Florida State Fairgrounds' multiple halls or Saddlebrook's 95,000 square feet of resort space, the Hyatt property's downtown location and modest scale make it ideal for precision activations rather than high-volume consumer shows. This differentiation guides resource allocation across the full Tampa market spectrum.
Part
Advance Planning Best Practices for Downtown Programs
Successful events at the Hyatt Place & Hyatt House Tampa Downtown begin with detailed review of the property's 8,600 square feet and seven-room inventory against program objectives. Resources such as the Visit Tampa Bay meeting planners hub supply RFP frameworks and facility data that streamline initial inquiries. Early confirmation of room assignments, technical capabilities, and service inclusions prevents downstream conflicts with the larger convention schedule.
Planners also document labor assignments, material delivery windows, and attendee flow diagrams specific to the downtown core. Because Florida labor rules and venue house policies can vary by event, written agreements serve as the primary reference during setup. Coordination with the show organizer further ensures that any display elements or graphic installations comply with both hotel and overall program standards.
Finally, post-event reviews capture lessons on room utilization, hospitality traffic, and integration success with the Tampa Convention Center. These insights inform future selections across Tampa's venue clusters, whether returning to the downtown core or testing options in Westshore, east Tampa, or regional resorts. The emphasis remains on data-driven decisions grounded in the documented metrics and market realities.
Utilize official planning hubs for RFPs
Document all labor and service agreements
Align schedules across clustered venues
Capture metrics for future program refinement
Part
Regional Market Context for Venue Selection
Tampa's trade show demand distributes across several distinct clusters. The Hyatt Place & Hyatt House Tampa Downtown belongs to the convention core, which prioritizes proximity to the waterfront convention center and urban amenities. Other clusters serve different needs: Westshore properties handle airport-adjacent corporate meetings, east Tampa options center on the Florida State Fairgrounds' expo and arena spaces, and northern suburban resorts address campus or incentive programs.
Selecting the Hyatt property therefore reflects a deliberate choice for downtown adjacency and moderate-scale meeting capacity. Its 2,299-square-foot largest room and overall 8,600 square feet suit organizations that require both lodging and function space in one location while still participating in the convention center's larger display programs. This integrated approach reduces transportation variables and supports tighter security or branding continuity across venues.
County-level coverage spanning Hillsborough through Sarasota further illustrates why planners maintain visibility into multiple options. An event that begins with registration at the downtown Hyatt may conclude with a reception at a Pinellas resort or an expo segment at the fairgrounds. Understanding each location's documented capabilities ensures the full regional inventory is leveraged without exceeding operational realities or labor coordination thresholds.
Part
Frequently Asked Questions About the Hyatt Place & Hyatt House Tampa Downtown
Q: How much meeting space does the Hyatt Place & Hyatt House Tampa Downtown offer?
The property provides 8,600 square feet of meeting space distributed across seven rooms, with the largest single room measuring 2,299 square feet according to official Visit Tampa Bay data.
Q: How many guest rooms are available at this downtown Tampa hotel?
The Hyatt Place & Hyatt House Tampa Downtown features 345 guest rooms, including 46 suites, supporting room blocks for conferences and exhibitor teams attending programs in the convention core.
Q: Is this venue appropriate for trade show ancillary events?
Yes. The hotel is documented as relevant for exhibitor meetings, sponsor hospitality, conference breakouts, and off-floor activations that support larger activities at the Tampa Convention Center and within the downtown district.
Q: What labor considerations apply in the Tampa market?
Florida is a right-to-work state, creating an open labor market. Individual venues maintain specific house-service rules, and final conditions are always confirmed through the exhibitor manual and direct coordination with the show organizer and property.
Q: How does this property compare to other Tampa venues?
Located in the Downtown convention core, it complements the Tampa Convention Center's 200,000-square-foot display hall by offering proximate meeting and lodging space. It differs in scale from the Florida State Fairgrounds expo venues and Westshore airport conference hotels.
Q: What planning steps are recommended before booking?
Begin with official facility data and RFP processes through Visit Tampa Bay. Confirm room configurations, labor scopes, and alignment with primary convention schedules well in advance to ensure operational compatibility.