Water Street Tampa FL is easier to manage when venue access windows are checked before freight leaves storage.

Tampa / Florida
Venue-led trade show display planning for the bay-area event calendar.
813-946-8577info@tradeshowdisplaystampa.comStart the display briefLocations
Trade Show Display Coordination for Water Street Tampa FL
Position your display for success at the Tampa Convention Center while utilizing Water Street’s modern hotel and dining infrastructure for smooth attendee coordination.
Water Street stands as a contemporary waterfront district that directly supports Tampa’s core convention activity. Its concentration of hotels and mixed-use developments places attendees within short walking distance of the Tampa Convention Center’s 600,000 square feet of meeting and event space, including the 200,000-square-foot display hall capable of hosting up to 1,000 standard 10-by-10 booths. Planners use this proximity to reduce transit times between sessions, display floors, and hospitality functions.
Effective coordination in this district requires early attention to venue-specific utilities, show-organizer policies, and the open-market labor environment that characterizes Florida as a right-to-work state. The Visit Tampa Bay meeting planners hub supplies RFP frameworks, facility maps, and service directories that streamline preparation for events anchored in the downtown waterfront core. Water Street’s layout encourages fluid movement between hotel ballrooms, outdoor gathering spaces, and the convention facility’s loading docks.
This planning resource outlines district-level operational details, display-hall logistics, and regional connectivity that distinguish Water Street from adjacent Tampa neighborhoods such as the Channel District, Harbour Island, and Ybor City. By focusing on documented venue specifications and established planning workflows, exhibitors and organizers can allocate resources efficiently without relying on generalized assumptions.
- Tampa
- Locations
- Display Planning
- Show-Site Support
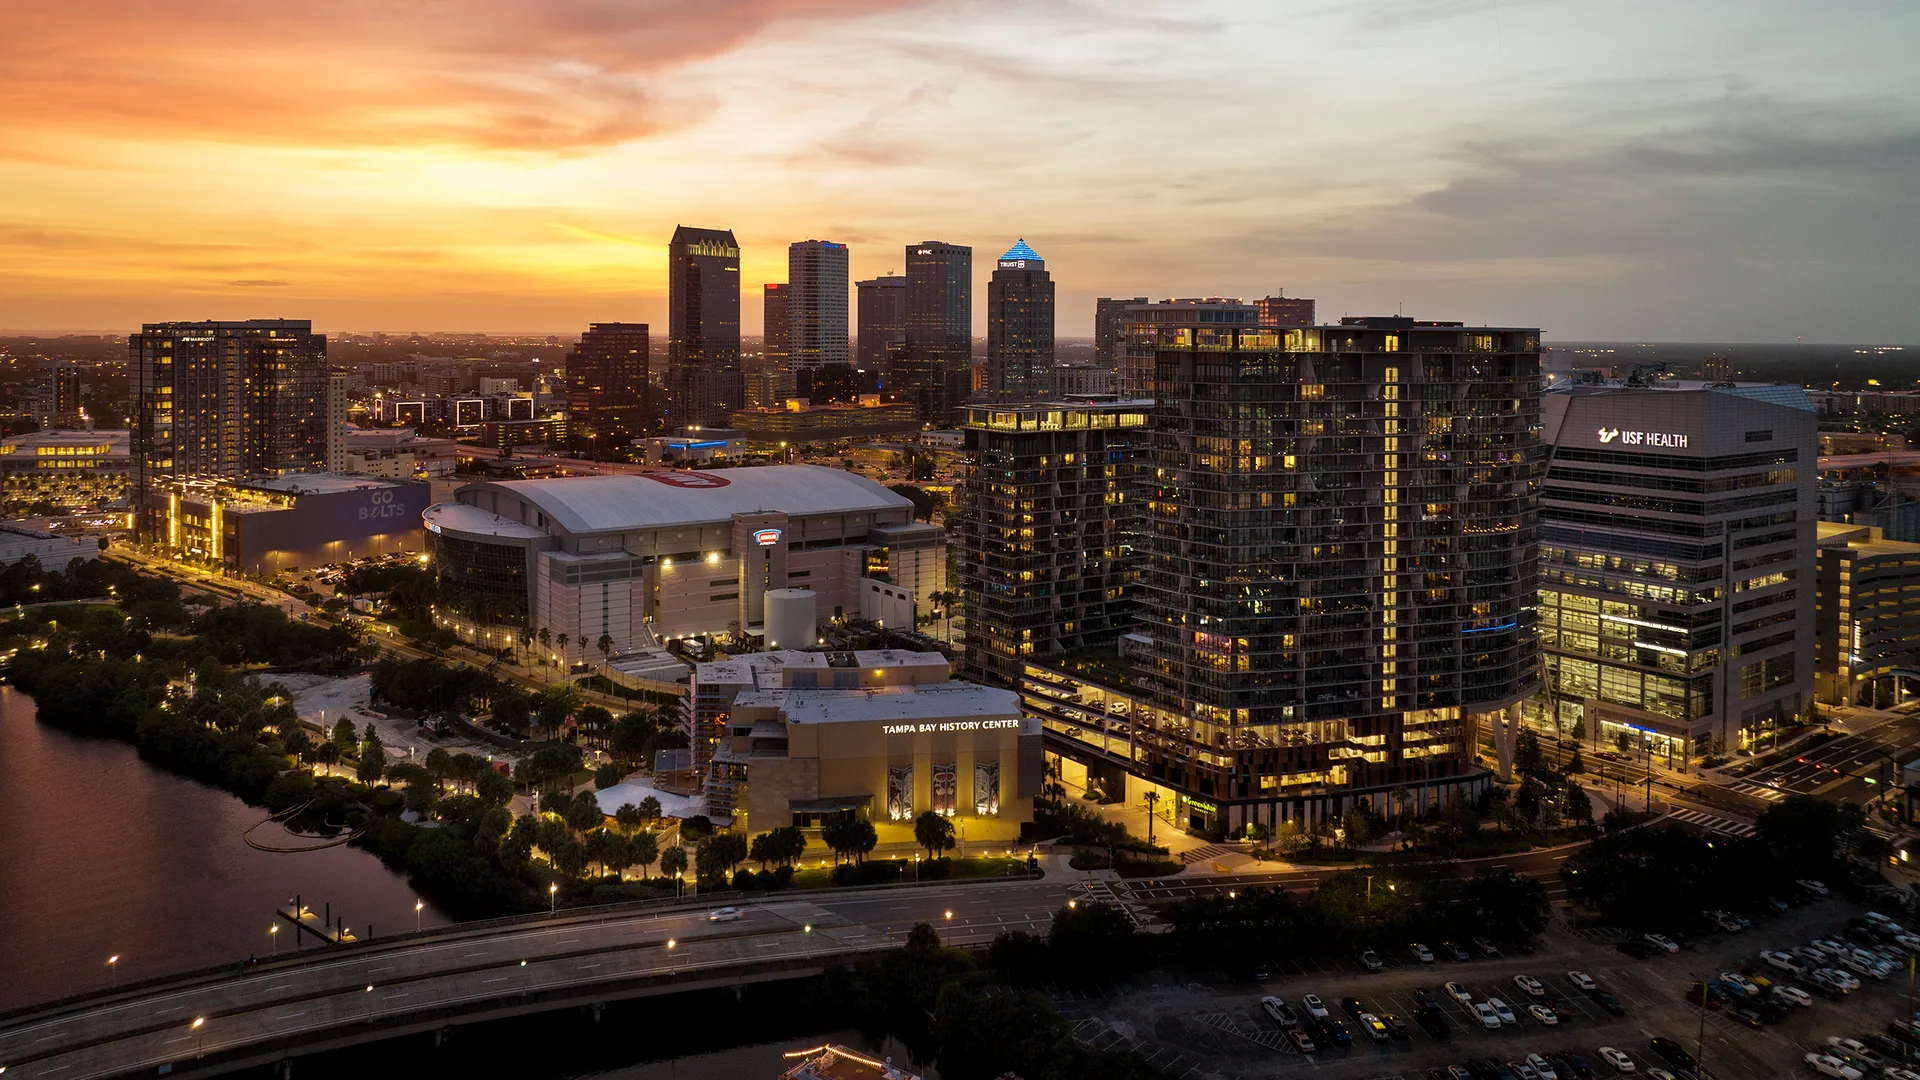
Water Street Tampa FL reads more coherently when graphics, hardware, AV, and furniture are scoped together.
During Tampa show weeks, Water Street Tampa FL often changes labor pacing, staging space, and the amount of floor support the booth needs.
Part
Key Operational Considerations for Water Street Events
Confirming Tampa Convention Center utility hook-ups including electric, water, and compressed air
Aligning room blocks with Water Street hotels to support multi-day display schedules
Preparing documentation for Florida’s open-market labor baseline and venue-managed services
Mapping pedestrian and shuttle flows between Water Street and the 200,000-square-foot display hall
Reviewing Visit Tampa Bay resources for RFP support and facilities data
Accounting for waterfront load-in realities at the downtown convention facility
Evaluating overflow options at nearby venues such as the Florida State Fairgrounds
Part
Water Street’s Position Within Tampa’s Downtown Convention Core
Water Street has emerged as a primary lodging and hospitality zone immediately adjacent to the Tampa Convention Center. The district’s design integrates contemporary accommodations with dining and retail, enabling planners to house exhibitors, staff, and attendees in close proximity to the 600,000-square-foot waterfront facility. This configuration supports tighter scheduling windows because participants can move between hotel meeting rooms and the display floor with minimal disruption.
Operational advantage stems from the district’s walkability and direct access to the Riverwalk pathway that links Water Street developments to the convention center’s main entrances. Planners routinely reference this connectivity when building event timelines that include breakfast briefings in hotel ballrooms followed by floor time in the 200,000-square-foot display hall. The layout also facilitates evening hospitality functions that transition smoothly from display teardown to nearby restaurants.
Compared with Ybor City’s historic brick streets or the Channel District’s industrial waterfront character, Water Street offers a polished, mixed-use environment that appeals to corporate exhibitors seeking efficient daily operations. Coordination resources therefore emphasize early mapping of these district distinctions so display schedules align with both venue rules and neighborhood flow.
Direct pedestrian access to convention center entrances
Concentration of hotel properties supporting room blocks
Proximity that shortens attendee transit between sessions
Integration with Visit Tampa Bay meeting planner maps
Part
Tampa Convention Center Specifications and Display Requirements
The Tampa Convention Center provides 600,000 square feet of meeting and event space led by a 200,000-square-foot display hall. This hall can accommodate up to 1,000 standard 10-by-10 booths, making it suitable for mid-to-large national and regional trade shows that route through Tampa. The facility includes documented utility infrastructure consisting of electric, water, and compressed-air hook-ups distributed across the floor.
Two show offices and four cafes positioned within the display hall support on-site exhibitor needs during multi-day events. Planners must confirm exact placement and capacity of these services directly with the venue and the appointed show organizer because configurations change based on event layout. Early review of the exhibitor manual ensures that booth designs account for column spacing, ceiling heights, and load-bearing limits specific to this waterfront structure.
Water Street’s location allows display staff to begin their day with minimal travel, yet the convention center’s waterfront positioning introduces load-in considerations related to dock access and potential weather impacts. Coordination resources stress the value of securing confirmed move-in windows and understanding the venue’s house-service protocols well in advance of the first exhibitor appointment.
Part
Florida Labor Environment and Service Coordination
Florida operates as a right-to-work state, establishing an open-market labor baseline rather than a default union mandate across all venues. This environment allows flexibility when assembling display installation and dismantle teams, yet individual events at the Tampa Convention Center often incorporate show-specific labor rules published in the official exhibitor manual. Early coordination with both the venue and the general service contractor remains the standard practice.
The convention center’s planning materials highlight venue-managed utilities and on-floor services, indicating that certain functions such as electrical distribution and compressed-air connections are typically handled through house providers. Exhibitors therefore incorporate these requirements into their budgets and timelines instead of assuming unrestricted outside labor. The same principle applies to catering and security scopes listed in the facility’s public documentation.
When events spill into Water Street hotel ballrooms for ancillary programming, labor conditions may differ from the convention center floor. Planners review each property’s meeting-space guidelines separately because Saddlebrook Resort, the Vinoy, and similar regional venues maintain their own operational workflows. This layered approach prevents last-minute adjustments during peak setup periods.
Right-to-work framework supports open-market conditions
Venue-managed utilities require advance confirmation
Show organizer rules supersede general market assumptions
Separate labor review needed for hotel versus display-hall scopes
Part
Hotel and Hospitality Strategies in the Water Street District
Water Street hotels function as critical extensions of the Tampa Convention Center experience by supplying room blocks, meeting space, and hospitality suites that complement the main display program. Planners allocate a percentage of attendees to these properties to shorten commute times and reduce transportation costs associated with more distant suburbs. The district’s modern construction also provides reliable high-speed internet and audiovisual capabilities required for pre-show briefings and post-show debriefs.
Operational detail includes aligning check-in patterns with display move-in schedules so staff can reach the convention floor promptly. Because Water Street sits inside the downtown waterfront convention district, room blocks booked here avoid the traffic variables common when teams stay in Westshore or Rocky Point. Coordination resources recommend securing these blocks through Visit Tampa Bay’s RFP system, which aggregates availability across multiple properties.
Differentiation from nearby districts becomes apparent when comparing Water Street’s contemporary vibe with Ybor City’s nightlife focus or Harbour Island’s residential scale. Exhibitors seeking polished environments for client dinners and team meetings consistently favor Water Street’s restaurant density and pedestrian-friendly streetscape.
Part
Regional Venue Connectivity and Overflow Planning
While the Tampa Convention Center anchors downtown events, Water Street planners frequently evaluate overflow or concurrent programming at the Florida State Fairgrounds, whose venues range from 5,000 to 87,000 square feet across Expo Hall, TECO Arena, and outdoor equestrian spaces. This corridor lies a short drive east, allowing shared labor pools and consolidated shipping when displays rotate between locations. Saddlebrook Resort, located north of Tampa, supplies an additional 95,000 square feet of flexible meeting space for corporate groups that begin in Water Street hotels.
Visit Tampa Bay’s facilities search tool helps map these relationships so coordinators can forecast transportation requirements and labor handoffs. The RP Funding Center in Lakeland and waterfront properties in Pinellas County further illustrate how demand radiates outward from the downtown core. Effective planning documents these connections rather than treating each venue in isolation.
District-level nuance appears when comparing load-in realities: the convention center’s waterfront docks differ from the fairgrounds’ truck ramps, requiring separate rigging and material-handling considerations. Resources that catalog these distinctions help exhibitors avoid scheduling conflicts across the broader Tampa Bay market.
Florida State Fairgrounds venues from 5,000 to 87,000 square feet
Saddlebrook Resort offers over 95,000 square feet of event space
Visit Tampa Bay hub supports multi-venue RFP processes
Downtown-to-fairgrounds corridor enables shared logistics
Part
Utilizing Visit Tampa Bay Resources for Precise Coordination
Visit Tampa Bay maintains a dedicated meeting planners hub that aggregates convention-center specifications, facilities-search tools, maps, and direct RFP channels. Planners reference this portal when building event specifications for Water Street-based programs because it lists exact square footage, utility availability, and catering contacts for the Tampa Convention Center. The platform reduces research friction by centralizing data that would otherwise require separate venue outreach.
The hub’s convention-center section explicitly notes the 200,000-square-foot display hall and associated support services such as show offices and in-hall cafes. This documentation informs booth-layout decisions and electrical planning long before fabrication begins. Coordinators also use the site’s maps to illustrate Water Street hotel placement relative to convention entrances, improving attendee communications and internal staffing plans.
Because the resource is publicly maintained, it serves as a neutral foundation for all exhibitors regardless of contractor. When combined with show-specific manuals, it creates a layered reference set that supports compliance with both venue policies and organizer directives.
Part
Best Practices for Water Street Display Execution
Successful programs begin with confirmation of all utility and labor scopes at least ninety days prior to move-in. This timeline accommodates potential adjustments to booth designs once final floor plans and service orders are released by the Tampa Convention Center. Early engagement with the Visit Tampa Bay planning tools further aligns expectations around attendee flow from Water Street hotels to the display hall.
Documentation of district-specific variables—such as peak-hour pedestrian density along the Riverwalk or hotel ballroom transition times—helps prevent bottlenecks during heavy setup or dismantle days. Planners also maintain contingency windows for weather-related adjustments given the waterfront location. These operational layers distinguish professional coordination from generic event checklists.
Post-event reviews focus on actual versus projected labor hours, utility consumption, and attendee feedback tied to Water Street hospitality. The resulting data refines future RFPs and strengthens relationships with both the convention center and area hotels. This iterative process underscores the value of treating Water Street as a distinct planning environment within the larger Tampa Bay market.
Ninety-day advance confirmation of utility orders
Integration of Visit Tampa Bay maps into attendee guides
Separate tracking of convention-center and hotel labor scopes
Post-event analysis of Water Street-specific metrics
Part
Frequently Asked Questions About Water Street Tampa Trade Shows
Q: How large is the Tampa Convention Center display hall?
The display hall measures 200,000 square feet and can accommodate up to 1,000 standard 10-by-10 booths according to Visit Tampa Bay documentation.
Q: Is Florida a right-to-work state?
Yes. The Florida Constitution protects the right to work without mandatory union membership, supporting an open-market labor environment while individual venues maintain specific service rules.
Q: What utilities are available at the Tampa Convention Center?
The facility provides electric, water, and compressed-air hook-ups along with two show offices and four cafes located inside the display hall. Exact placement must be confirmed with the venue for each event.
Q: How does Water Street support convention activity?
Water Street hotels and dining options sit in immediate proximity to the convention center, enabling shorter transit times, efficient room blocks, and convenient hospitality functions that complement the main display program.
Q: Where can planners find official Tampa meeting resources?
Visit Tampa Bay maintains a dedicated meeting planners hub with convention-center details, facilities search, maps, and RFP support that covers both the downtown core and surrounding regional venues.
Q: Can events at the Florida State Fairgrounds connect with Water Street programs?
Yes. The fairgrounds venues range from 5,000 to 87,000 square feet and lie a short drive from downtown, allowing planners to coordinate shared logistics between Water Street hotels and east-side facilities.