Saddlebrook Resort Tampa is easier to manage when venue access windows are checked before freight leaves storage.

Tampa / Florida
Venue-led trade show display planning for the bay-area event calendar.
813-946-8577info@tradeshowdisplaystampa.comStart the display briefVenues
Trade Show Display Coordination for Saddlebrook Resort Tampa
Saddlebrook Resort delivers more than 95,000 square feet of flexible event space in Wesley Chapel, supporting multi-day meetings, golf-integrated hospitality, and targeted display components that align with association and corporate program objectives north of Tampa.
Saddlebrook Resort occupies a strategic position in the North Tampa, USF, and Pasco County cluster, offering planners a suburban conference-resort environment distinct from the downtown waterfront intensity of the Tampa Convention Center or the large-format expo capabilities at the Florida State Fairgrounds. The property features 34 meeting rooms, a largest ballroom of 17,743 square feet with 24-foot ceilings, and overall capacities that include theater seating for 1,800, classroom setups for 1,200, banquet service for 1,400, and reception space for up to 1,900. These specifications enable integrated programs where display elements enhance educational sessions, product demonstrations, and networking without requiring dedicated display halls.
Effective coordination at this venue begins with precise mapping of display footprints within ballroom and breakout configurations, attention to material movement pathways that respect guest room occupancy patterns, and alignment with the resort’s established planning sequences for utilities and audiovisual support. Its 665 sleeping rooms, including 451 suites, facilitate extended-stay formats that support exhibitor hospitality suites and multi-day attendee engagement. Planners benefit from understanding how these attributes complement the broader Tampa Bay ecosystem, where demand frequently distributes across downtown, Westshore, East Tampa, and northern suburban options.
As an authoritative planning resource, this overview prioritizes operational details that help event organizers sequence display access, manage transitions between presentation and display periods, and maintain compliance with Florida’s open-market labor environment while coordinating directly with venue protocols and show-specific requirements.
- Tampa
- Venues
- Display Planning
- Show-Site Support
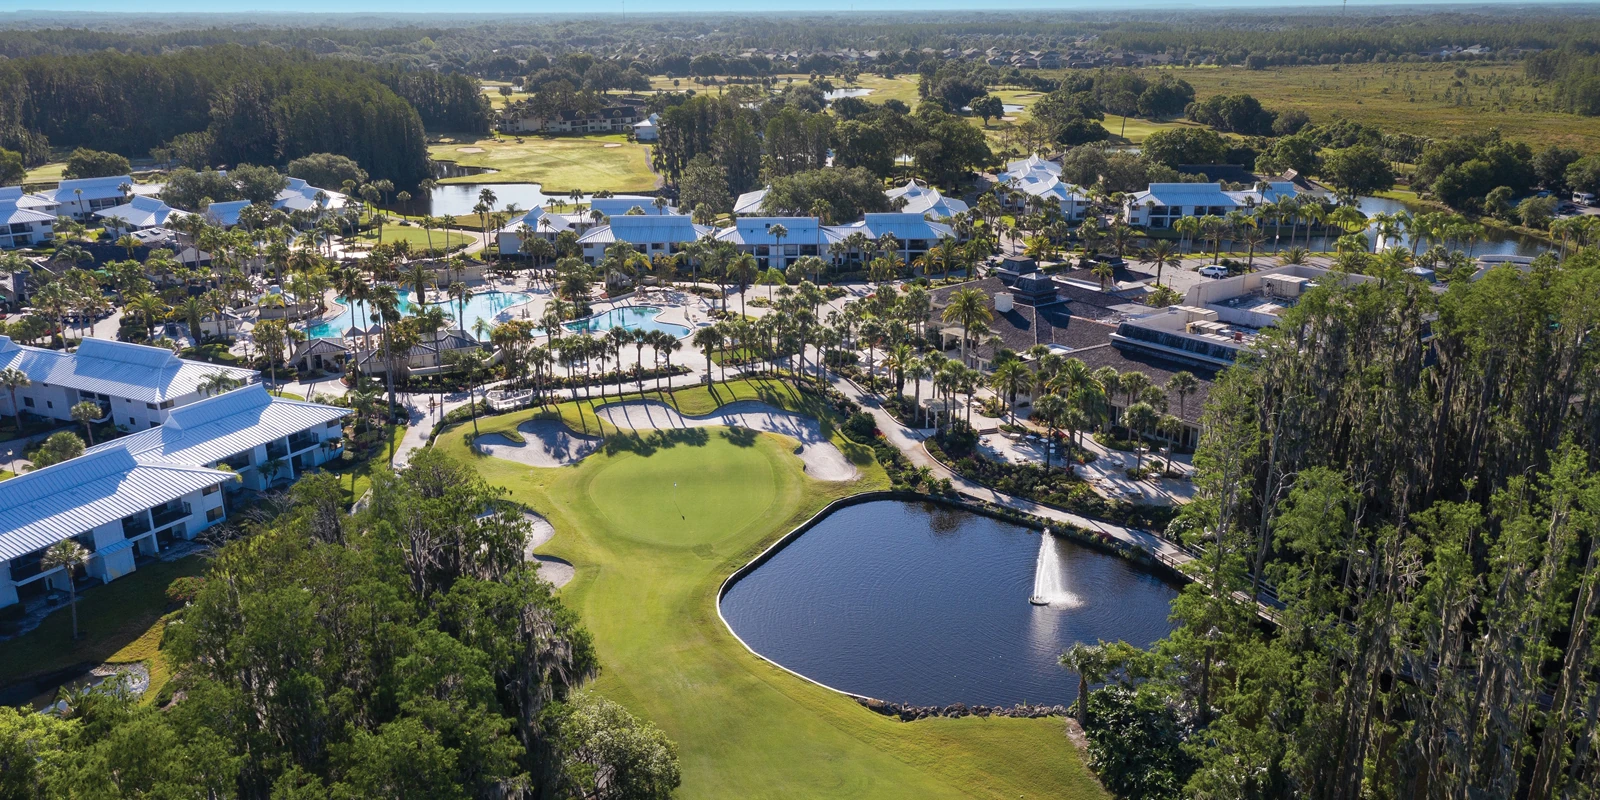
Saddlebrook Resort Tampa reads more coherently when graphics, hardware, AV, and furniture are scoped together.
During Tampa show weeks, Saddlebrook Resort Tampa often changes labor pacing, staging space, and the amount of floor support the booth needs.
Part
Key Operational Considerations for Saddlebrook Programs
Confirm exact square footage and ceiling clearances for display components inside the 17,743-square-foot ballroom and 33 additional meeting rooms
Sequence material delivery and setup relative to overnight guest patterns and resort circulation paths in Wesley Chapel
Align display timelines with documented capacities of 1,800 theater, 1,400 banquet, and 1,900 reception configurations
Develop weather contingency plans for outdoor venues that frequently support golf-related hospitality and activations
Coordinate utility and service requests through venue-managed channels in accordance with Florida’s right-to-work statutes
Map attendee flow between breakout sessions, display touchpoints, and the 665-room lodging inventory for optimal dwell time
Integrate display objectives with multi-day agendas that leverage the resort’s suburban location near USF and Busch Gardens corridors
Part
Venue Capacity and Configuration Details
Saddlebrook Resort provides over 95,000 square feet of adaptable event space that planners configure for a range of meeting formats and selective display integrations. The largest single room measures 17,743 square feet with a 24-foot ceiling height, supporting theater arrangements for up to 1,800 participants or classroom setups for 1,200. Banquet capacity reaches 1,400 while reception configurations accommodate 1,900, allowing display elements to coexist with dining or networking functions when properly scaled.
The full inventory includes 34 meeting rooms that range from grand ballrooms to intimate breakout spaces, plus multiple outdoor venues that extend programming onto the resort grounds. These outdoor areas prove especially relevant for events that incorporate golf-related hospitality, product sampling stations, or branded activations that benefit from the resort’s natural setting in Wesley Chapel. Planners routinely evaluate floor loading, power distribution, and rigging points early to ensure display structures remain within documented parameters.
Because the resort functions primarily as a conference hotel rather than a dedicated exposition facility, successful display components tend to remain moderate in scale. Tabletop displays, modular hospitality suites, and informational kiosks integrate more readily than large-scale booth systems. Early dialogue with both the venue and event organizer establishes clear boundaries for footprint, height, and installation windows that preserve the property’s multi-use functionality.
Total flexible event space: 95,000 square feet
Largest room: 17,743 square feet with 24-foot ceilings
Meeting rooms: 34
Sleeping rooms: 665 (including 451 suites)
Capacities: 1,800 theater, 1,200 classroom, 1,400 banquet, 1,900 reception
Part
Wesley Chapel Location Within the Tampa Bay Market
The resort sits in the North Tampa, USF, and Pasco County cluster, a district recognized for association meetings, campus-adjacent events, and suburban conference-resort activity. This positioning offers a deliberate contrast to the downtown Convention Core led by the 600,000-square-foot Tampa Convention Center with its 200,000-square-foot display hall, the East Tampa fairgrounds corridor, or the airport-adjacent Westshore hotel belt. Planners select Saddlebrook when overnight accommodations, golf amenities, and a campus-proximate setting outweigh the need for massive dedicated display floors.
Proximity to major regional arteries facilitates attendee access from Hillsborough, Pinellas, Pasco, and Polk counties while maintaining separation from the higher-density traffic patterns of Ybor City, Water Street, or the Channel District. The location supports multi-day formats in which participants utilize the 665 on-site rooms for both lodging and hospitality suites that double as informal display or demonstration spaces. This integrated live-work-play environment reduces external transportation dependencies compared with venues that require separate room blocks across multiple properties.
Within the broader Tampa Bay venue taxonomy, Saddlebrook represents the suburban resort tier that complements rather than competes with the Tampa Convention Center’s scale or the Florida State Fairgrounds’ expo versatility. Event organizers often route mid-sized association or corporate programs here when the agenda blends structured sessions, networking receptions, and light display components with recreational elements that leverage the resort’s golf courses and outdoor venues.
Part
Planning Integrated Displays Within Conference Agendas
Successful programs at Saddlebrook interweave display touchpoints with core meeting content rather than treating displays as standalone features. Planners typically allocate dedicated time blocks for booth or kiosk interaction between breakout sessions or following general sessions in the larger ballrooms. This sequencing maximizes attendee engagement while respecting the resort’s primary function as a full-service conference environment with 34 distinct meeting spaces.
Display design at this venue emphasizes modularity and quick assembly to accommodate tighter load-in windows created by continuous guest occupancy. Materials that arrive via standard dock or service entrances must move efficiently through corridors that remain active with conference traffic. Coordination with the venue’s event team establishes precise move-in and move-out schedules that avoid disruption to sleeping room turnover or food and beverage operations.
Hospitality suites drawn from the 451-suite inventory frequently serve as branded display extensions where select attendees experience deeper product demonstrations in a private setting. These suites allow exhibitors to maintain presence across multiple days without occupying prime ballroom real estate continuously. Detailed run-of-show documents that map every transition between general session, display viewing, and hospitality functions prove essential for operational smoothness.
Prioritize modular displays that support rapid reconfiguration between session blocks
Schedule display access during natural breaks in the educational agenda
Utilize suites for targeted hospitality that extends display impact across multiple days
Document all material pathways to maintain clear circulation for attendees and staff
Part
Logistics and Timeline Coordination Best Practices
Event timelines at Saddlebrook begin with confirmation of space assignments and associated load-in logistics well in advance of the program dates. The resort’s event planning staff manages utility infrastructure and on-floor services that must be requested through official channels rather than assumed available on demand. Early submission of detailed floor plans that indicate display footprints, electrical requirements, and rigging needs prevents last-minute adjustments that could affect overall program flow.
Material handling follows resort-specific pathways that account for both event spaces and active guest areas. Planners coordinate delivery windows that minimize overlap with peak check-in or checkout periods across the 665-room inventory. Outdoor venues require additional attention to weather protection and setup timing, particularly for activations that incorporate golf-themed elements or require overnight staging.
Post-event dismantling must align with the venue’s turnaround requirements for subsequent bookings. Comprehensive move-out plans that specify exact removal sequences and waste management protocols support efficient transition to the next scheduled program. These operational details distinguish smoothly executed events from those that encounter avoidable delays in a multi-use resort environment.
Integration with regional transportation networks serving Wesley Chapel and Pasco County further influences timeline construction. While the resort itself provides substantial on-site lodging, some attendees may arrive via Tampa International Airport or other regional hubs, requiring accurate shuttle or rideshare coordination that dovetails with display setup windows.
Part
Florida Labor Environment and Service Considerations
Florida operates as a right-to-work state, creating an open-market labor baseline where final service conditions depend on the specific event organizer, exhibitor manual, and venue protocols rather than blanket mandates. Saddlebrook’s public planning materials focus on meeting space specifications, catering, and resort amenities rather than prescriptive labor rules, requiring planners to confirm show-specific requirements directly with all involved parties.
Venue-managed house services for utilities, audiovisual support, and basic floor functions typically form the foundation of successful programs. Early coordination ensures these services align with display installation timelines and do not conflict with concurrent conference activities. Planners avoid assumptions about unrestricted outside labor and instead build budgets and schedules that accommodate the documented workflows published by the resort and the event organizer.
This approach maintains compliance while preserving flexibility across different event types. Association meetings, corporate retreats, and hospitality-focused programs each generate distinct labor scopes that must be reconciled with the resort’s overall event calendar. Documenting these decisions in advance reduces friction during the critical setup and teardown phases.
Florida right-to-work framework supports open-market service coordination
Confirm all labor and utility scopes with venue and organizer well in advance
Align display installation with documented house-service capabilities
Maintain detailed records of service requests and approvals
Part
Strategic Differentiation and Program Optimization
Saddlebrook’s value emerges most clearly when event objectives prioritize overnight continuity, golf-enhanced networking, and suburban pacing over high-volume trade show density. The resort’s 95,000 square feet of event space and extensive lodging inventory enable programs that unfold over several days with built-in opportunities for informal display engagement during meals, receptions, and recreational periods. This format contrasts with single-day intensive displays at the Tampa Convention Center or consumer-oriented events at the Florida State Fairgrounds.
Planners optimize outcomes by designing agendas that deliberately blend structured content with unstructured interaction zones. The 17,743-square-foot ballroom can host a general session in theater configuration, then transition portions of the floor for reception-style display interaction. Breakout rooms support smaller focused demonstrations while outdoor spaces accommodate branded activations that capitalize on the resort’s natural setting and golf facilities.
Successful coordination also involves selective use of the 451 suites for premium exhibitor hospitality that extends the impact of limited floor space. This layered approach allows programs to achieve both scale and personalization. Regular review of capacities, flow diagrams, and service timelines against actual program needs keeps execution aligned with the venue’s documented strengths in the North Tampa suburban cluster.
Part
Preparing for Successful Execution at Saddlebrook
Comprehensive preparation includes creation of a master timeline that integrates display installation, attendee registration flows, session sequencing, and dismantle schedules. This document serves as the central reference for all parties and accounts for the specific capacities and spatial relationships unique to Saddlebrook’s Wesley Chapel campus. Early walkthroughs, whether virtual or on-site, help identify any venue-specific constraints before contracts are finalized.
Budgeting should reflect the resort’s full-service nature, including catering, technology support, and potential outdoor setup requirements. Planners allocate resources for contingency timing that accommodates Florida weather variables when utilizing outdoor venues. Clear communication protocols between the event organizer, exhibitors, and venue staff prevent misalignments that could compromise program quality.
Post-event debriefs that capture lessons about flow, service responsiveness, and attendee engagement with display elements inform future iterations. The resort’s position within the Tampa Bay venue spectrum makes it particularly effective for programs that benefit from a resort setting with substantial meeting space and lodging rather than pure exposition infrastructure. Consistent application of these planning disciplines elevates outcomes for conferences that incorporate targeted display components.
Part
Frequently Asked Questions About Saddlebrook Resort Tampa Events
Q: How much total event space does Saddlebrook Resort offer?
Saddlebrook Resort provides more than 95,000 square feet of flexible meeting and event space across grand ballrooms, 34 meeting rooms, breakout spaces, and outdoor venues in Wesley Chapel.
Q: What are the key capacity figures for the largest spaces at Saddlebrook?
The largest room measures 17,743 square feet and supports up to 1,800 in theater configuration, 1,200 classroom, 1,400 banquet, and 1,900 for receptions, with 24-foot ceilings.
Q: How does Saddlebrook compare to the Tampa Convention Center for events?
Saddlebrook serves as a suburban conference-resort in the North Tampa and Pasco cluster suited for multi-day meetings with integrated hospitality and moderate display elements, while the Tampa Convention Center offers 600,000 square feet of waterfront meeting space including a 200,000-square-foot display hall for larger scale trade shows.
Q: Is Florida a right-to-work state and how does that affect Saddlebrook events?
Yes, Florida is a right-to-work state that supports an open-market labor environment. Final labor, utility, and service conditions for Saddlebrook programs depend on the specific exhibitor manual, venue protocols, and event organizer requirements.
Q: What types of displays work best at Saddlebrook Resort?
Moderate-scale displays such as tabletop displays, modular kiosks, hospitality suites drawn from the 451-suite inventory, and golf-themed outdoor activations integrate effectively within the resort’s conference and multi-day meeting formats.
Q: Where is Saddlebrook Resort located relative to Tampa?
Saddlebrook Resort is located in Wesley Chapel within the North Tampa, USF, and Pasco County cluster, approximately 30 miles north of downtown Tampa and the Convention Core.