The Tampa Edition is easier to manage when venue access windows are checked before freight leaves storage.

Tampa / Florida
Venue-led trade show display planning for the bay-area event calendar.
813-946-8577info@tradeshowdisplaystampa.comStart the display briefVenues
Trade Show Display Coordination for the Tampa Edition
The Tampa EDITION delivers 28,026 square feet of meeting space and 21 configurable rooms in the Channel District, supporting executive briefings, sponsor hospitality suites, and off-floor activations that integrate directly with Tampa Convention Center programs.
Positioned in central Tampa’s Water Street and Channel District cluster, the Tampa EDITION functions as a refined extension of downtown convention activity. Its 172 guest rooms, including 30 suites, combined with a largest meeting room of 3,257 square feet and 18-foot ceilings, create operational advantages for planners managing exhibitor meetings, association board sessions, and targeted hospitality programs that run parallel to floor activity at the 600,000-square-foot Tampa Convention Center located minutes away. The venue’s layout supports smooth transitions between reception-style gatherings for 250 guests and classroom configurations for 190, enabling precise alignment with larger trade show schedules in the core district.
Effective coordination at this property requires attention to district-specific logistics, including waterfront traffic patterns, integration with convention center display hall operations that accommodate up to 1,000 10x10 booths, and early confirmation of venue-managed services for utilities and catering. As an authoritative planning resource, this guide assembles verified specifications and operational considerations drawn from official Tampa market data to help exhibitors and organizers anticipate requirements without assumption or improvisation.
Florida’s right-to-work framework provides an open-market labor baseline across Tampa venues, yet individual event rules at the Tampa EDITION remain subject to the specific show organizer, exhibitor manual, and hotel policies. Planners achieve best results by mapping timelines against both the hotel’s 21-room inventory and the broader convention core ecosystem that includes Water Street hospitality and Channel District connectivity.
- Tampa
- Venues
- Display Planning
- Show-Site Support
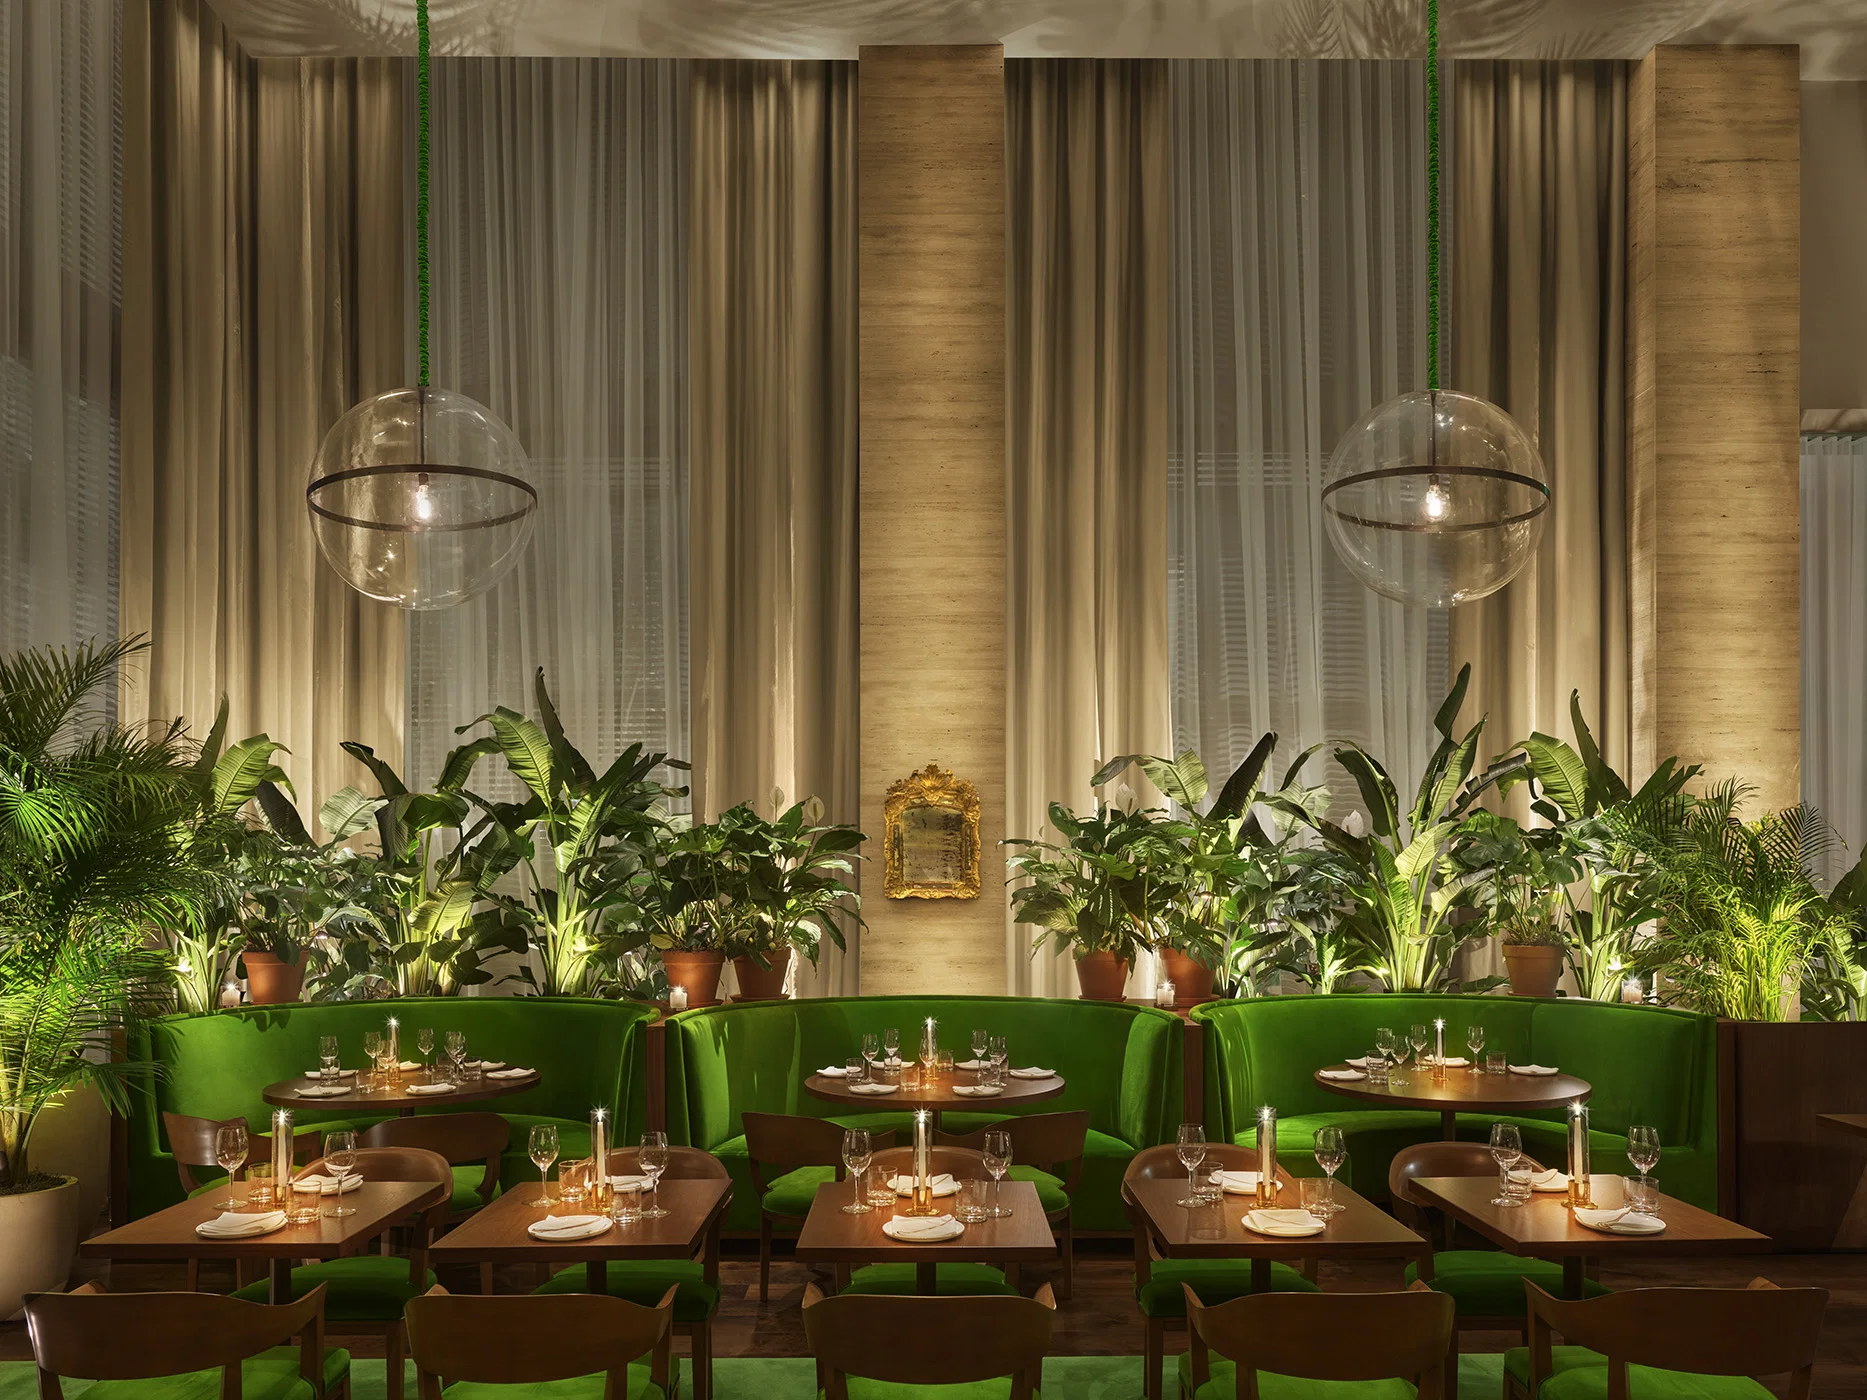
The Tampa Edition reads more coherently when graphics, hardware, AV, and furniture are scoped together.
During Tampa show weeks, The Tampa Edition often changes labor pacing, staging space, and the amount of floor support the booth needs.
Part
Key Operational Facts for the Tampa EDITION
28,026 square feet of total meeting space across 21 rooms
Largest room measures 3,257 square feet with 18-foot ceiling height
Theater capacity of 250, classroom capacity of 190, banquet capacity of 200, reception capacity of 250
172 guest rooms including 30 suites for convenient VIP and attendee lodging
Channel District location within the primary Downtown / Water Street / Convention Core cluster
Proximity to Tampa Convention Center’s 200,000-square-foot display hall for hybrid programming
Open-market Florida labor environment with venue-specific service coordination required
Part
Venue Role Within Tampa’s Downtown Convention Core
The Tampa EDITION occupies a strategic position inside the Downtown / Water Street / Convention Core cluster that anchors Tampa’s meetings market. This district unites the Tampa Convention Center, riverfront hospitality, Channel District venues, and Harbour Island properties to support comprehensive event programs. The hotel’s placement at 500 Channelside Drive allows planners to stage smaller-scale meetings and hospitality functions that feed directly into larger activities at the convention center’s 200,000 square feet of display space.
Official Visit Tampa Bay data confirms the property’s relevance for conferences, exhibitor meetings, sponsor hospitality, and off-floor event programs. These uses complement the convention center’s ability to host up to 1,000 10x10 booths while providing an upscale environment for invitation-only dinners, product briefings, and association leadership sessions. The 18-foot ceiling heights in primary rooms further differentiate the space by allowing for enhanced audiovisual installations and branded environmental elements without compromising sightlines.
District-level differentiation appears in the venue’s waterfront adjacency, which creates distinct arrival and load-in considerations compared with Westshore airport hotels or East Tampa fairgrounds properties. Planners must account for pedestrian flow along Water Street, coordinated transportation from the convention center, and timing that avoids peak downtown event surges when mapping multi-venue itineraries.
Primary cluster includes Tampa Convention Center, Water Street hotels, and Channel District hospitality
Supports off-floor functions that extend convention center display hall activity
18-foot ceilings enable sophisticated presentation and branding setups
172-room inventory reduces attendee travel time between sessions and lodging
Part
Meeting Space Specifications and Capacity Configurations
The Tampa EDITION supplies 28,026 square feet of dedicated meeting space divided among 21 rooms, offering granular flexibility for concurrent sessions. The largest room spans 3,257 square feet and supports theater-style seating for 250 attendees, classroom setups for 190, banquet service for 200, and reception formats for 250. These capacities align with typical needs for sponsor events and executive gatherings that accompany major displays at the nearby convention center.
Ceiling heights reaching 18 feet in key spaces provide operational headroom for rigging, lighting, and digital signage that enhance exhibitor branding without the height restrictions sometimes found in older ballroom environments. The inventory includes a mix of boardrooms, breakout spaces, and multipurpose areas that facilitate the transition from general sessions to focused working groups, a common requirement when supporting trade show clientele.
Planners benefit from confirming room block allocations early because the 172 guest rooms and 30 suites often fill in conjunction with convention center events. The venue’s metrics, sourced from official destination marketing data, allow precise modeling of attendee flow between sleeping rooms, meeting spaces, and external display programming without reliance on generalized assumptions.
Capacities remain subject to final layout, AV requirements, and fire marshal approvals. Coordination with the hotel’s event team ensures that configurations respect both the physical plant and the specific exhibitor manual issued by the show organizer.
Part
Channel District Logistics and Waterfront Operational Considerations
Operating within the Channel District introduces distinct logistical rhythms tied to waterfront access and Water Street pedestrian corridors. The Tampa EDITION’s address at 500 Channelside Drive places it inside the convention core where traffic patterns, parking structures, and event-day crowd management directly influence move-in and move-out sequencing for materials supporting hospitality suites and meeting setups.
Unlike the expansive outdoor and arena spaces available at the Florida State Fairgrounds or the airport-adjacent flexibility of Westshore properties, this location emphasizes precision timing and compact footprint efficiency. Planners coordinate with venue-managed services for utilities, audiovisual support, and catering to maintain compliance with both hotel policies and any overarching convention center guidelines when events span multiple sites.
The district’s connectivity to the 600,000-square-foot Tampa Convention Center enables hybrid programming where morning board meetings at the hotel flow into afternoon display hall visits. This proximity reduces transit time but requires proactive mapping of attendee movement, badge protocols, and schedule buffers that account for downtown peak periods.
Waterfront location influences arrival sequencing and material staging
Integration with Water Street hospitality ecosystem
Emphasis on venue-managed utilities and catering coordination
Reduced transit time to convention center display floor
Part
Labor Environment and Contractor Coordination Protocols
Florida operates as a right-to-work state, establishing an open-market labor baseline across Tampa venues rather than a default union mandate. At the Tampa EDITION, exhibitor-appointed contractors must still adhere to the specific event’s exhibitor manual, hotel policies, and show organizer directives. Early confirmation of these parameters prevents last-minute adjustments to installation and dismantle schedules.
Public planning resources for comparable Tampa properties emphasize venue-managed workflows for services such as electrical, internet, and catering. The same principle applies here: exhibitors coordinate directly with the hotel’s event team to align outside labor with house rules, particularly when programs intersect with larger convention center activity that may carry additional contractor stipulations.
This environment rewards detailed advance planning rather than assumptions about unrestricted access. Successful programs at the Tampa EDITION typically feature clear delineation of responsibilities between the exhibitor-appointed contractor, the hotel’s in-house team, and any general service contractor managing the primary show floor.
The open-market posture supports competitive bidding and specialized expertise while requiring documentation and compliance checks that protect both the event and the venue’s operational standards.
Part
Sponsor Hospitality and Off-Floor Event Integration
The Tampa EDITION excels in hosting sponsor hospitality, exhibitor receptions, and targeted off-floor functions that enhance the value of convention center participation. Its reception capacity of 250 and banquet capabilities for 200 allow brands to create memorable experiences without competing for prime display hall real estate. The 21 meeting rooms support simultaneous smaller sessions that deepen client relationships during multi-day trade shows.
Operational detail matters when transitioning guests between the hotel and the convention center’s 200,000-square-foot display hall. Planners map shuttle schedules, badge validation, and timing so that hospitality events reinforce rather than dilute floor traffic. The property’s modern aesthetic and suite inventory further support VIP programming that aligns with high-value sponsorship tiers.
Market data from Visit Tampa Bay positions the venue explicitly for these activation types within the downtown core. Coordination therefore focuses on aligning themes, audiovisual requirements, and staffing with the broader show narrative while respecting the hotel’s ceiling heights, room dimensions, and service capabilities.
Reception and banquet capacities accommodate targeted sponsor events
Suite inventory supports exclusive VIP and leadership gatherings
Integration with convention center display programs maximizes ROI
Emphasis on thematic alignment across on-floor and off-floor touchpoints
Part
Recommended Planning Timeline and Milestones
Successful execution at the Tampa EDITION begins 12 to 18 months prior to move-in with site selection and initial space holds, particularly when events coincide with peak convention center occupancy. Venue specifications, including the 3,257-square-foot largest room and 18-foot ceilings, should inform early AV and rigging designs to secure necessary equipment lead times.
Six to nine months out, planners confirm catering menus, room set diagrams, and labor scopes while cross-referencing the show organizer’s exhibitor manual. This period also allows verification of guest room blocks against the property’s 172-room inventory to prevent displacement during high-demand periods in the Channel District.
Three months prior, final technical walkthroughs and service orders lock in utilities, internet, and any specialized staging that leverages the venue’s ceiling height. Finalization of transportation logistics between the hotel and the Tampa Convention Center completes the operational picture, ensuring attendees experience smooth connectivity across the convention core.
The timeline accounts for Florida’s open labor market by building in sufficient windows for contractor selection and documentation rather than assuming immediate availability.
Part
Differentiation from Other Tampa Venue Clusters
The Tampa EDITION’s conference-hotel profile distinguishes it from the Florida State Fairgrounds’ expo halls and arenas that range from 5,000 to 87,000 square feet, or the 95,000-square-foot resort inventory at Saddlebrook north of the city. Its 28,026 square feet of meeting space and emphasis on refined hospitality serve mid-sized executive and sponsorship functions that complement rather than duplicate large-format consumer or trade displays.
Within the Westshore / Airport cluster, properties focus on drive-in accessibility and overflow room blocks; the Channel District location instead prioritizes pedestrian and short-ride integration with the convention center’s waterfront campus. This creates different load-in realities, crowd management needs, and programmatic opportunities centered on urban sophistication versus suburban convenience.
Compared with performing arts or museum venues such as the Straz Center or Tampa Museum of Art, the Tampa EDITION supplies overnight accommodations and dedicated meeting infrastructure that support multi-day programming. These distinctions guide planners toward the property when the objective centers on smooth integration of lodging, meetings, and convention floor activity inside Tampa’s primary downtown ecosystem.
Conference hotel versus expo hall or resort configurations
Urban waterfront access versus suburban or airport adjacency
Hospitality focus complements large display hall capacity
Multi-day programming supported by on-site guest rooms
Part
Frequently Asked Questions
Q: How much meeting space and how many rooms does the Tampa EDITION offer?
The Tampa EDITION provides 28,026 square feet of meeting space across 21 rooms. The largest room measures 3,257 square feet with an 18-foot ceiling height, accommodating up to 250 guests in theater configuration, 190 classroom, 200 banquet, and 250 reception.
Q: Is the Tampa EDITION suitable for events tied to the Tampa Convention Center?
Yes. Located in the Channel District / Water Street area, the property is positioned minutes from the Tampa Convention Center’s 600,000 square feet of meeting space and 200,000-square-foot display hall. It supports exhibitor meetings, sponsor hospitality, and off-floor activations that integrate with downtown convention programs.
Q: What labor rules apply at the Tampa EDITION?
Florida is a right-to-work state, creating an open-market labor environment. Final labor conditions at this venue depend on the specific event’s exhibitor manual, show organizer requirements, and hotel policies. Early coordination with the venue and any appointed contractors is essential.
Q: How many guest rooms are available at the property?
The Tampa EDITION offers 172 guest rooms, including 30 suites. This inventory supports convenient lodging for attendees participating in both hotel meetings and convention center display activities within the same downtown core.
Q: What makes the Channel District location operationally distinct?
The waterfront setting influences traffic patterns, pedestrian flow along Water Street, and coordination with convention center programming. The district favors precision scheduling and venue-managed services over the larger outdoor or arena footprints found at the Florida State Fairgrounds.
Q: When should planners begin coordinating an event at the Tampa EDITION?
Initial space holds and specification reviews should start 12 to 18 months in advance, especially when aligning with Tampa Convention Center dates. Detailed service orders, labor confirmation, and final logistics are typically locked in three to six months prior to the event.