Hotel Tampa Riverwalk is easier to manage when venue access windows are checked before freight leaves storage.

Tampa / Florida
Venue-led trade show display planning for the bay-area event calendar.
813-946-8577info@tradeshowdisplaystampa.comStart the display briefVenues
Trade Show Display Coordination for Hotel Tampa Riverwalk
The Hotel Tampa Riverwalk supplies 12,000 square feet of meeting space and 277 guest rooms directly on the Riverwalk in downtown Tampa, delivering a practical base for exhibitor meetings, sponsor hospitality, and off-floor activations that support programs at the Tampa Convention Center and throughout the downtown convention core.
Positioned at 200 N Ashley Drive within the Downtown Tampa / Riverwalk / Convention Core cluster, Hotel Tampa Riverwalk functions as a targeted extension of larger Tampa events. Its 12,000 square feet of meeting space, largest room of 4,500 square feet, and eight meeting rooms enable conference planners to layer targeted display components, product demonstrations, and hospitality functions without requiring additional off-site venues. The property’s 277 guest rooms, including 16 suites, streamline room-block management for associations and corporate groups whose primary activity occurs at the Tampa Convention Center’s 200,000-square-foot display hall or the broader 600,000-square-foot facility.
Planners familiar with Tampa’s meeting market use this Riverwalk location for sponsor lounges, exhibitor briefing sessions, and reception-style displays that capitalize on the venue’s 15-foot ceiling clearance and documented capacities of 500 theater, 250 classroom, 350 banquet, and 400 reception. These configurations support precise execution of display programs that complement downtown conventions while maintaining walkable access to the convention core that includes Water Street, Harbour Island, and the Channel District. Early confirmation of utility requirements and room configurations remains essential given the venue-managed service model common to Tampa hospitality properties.
As an authoritative coordination resource, this overview draws exclusively on verified metrics from Visit Tampa Bay to equip display managers and event leads with district-specific operational context. The content emphasizes integration tactics, capacity realities, and market-level labor considerations rather than execution specifics, allowing planners to align their Tampa programs with the Hotel Tampa Riverwalk’s documented strengths in the downtown cluster.
- Tampa
- Venues
- Display Planning
- Show-Site Support
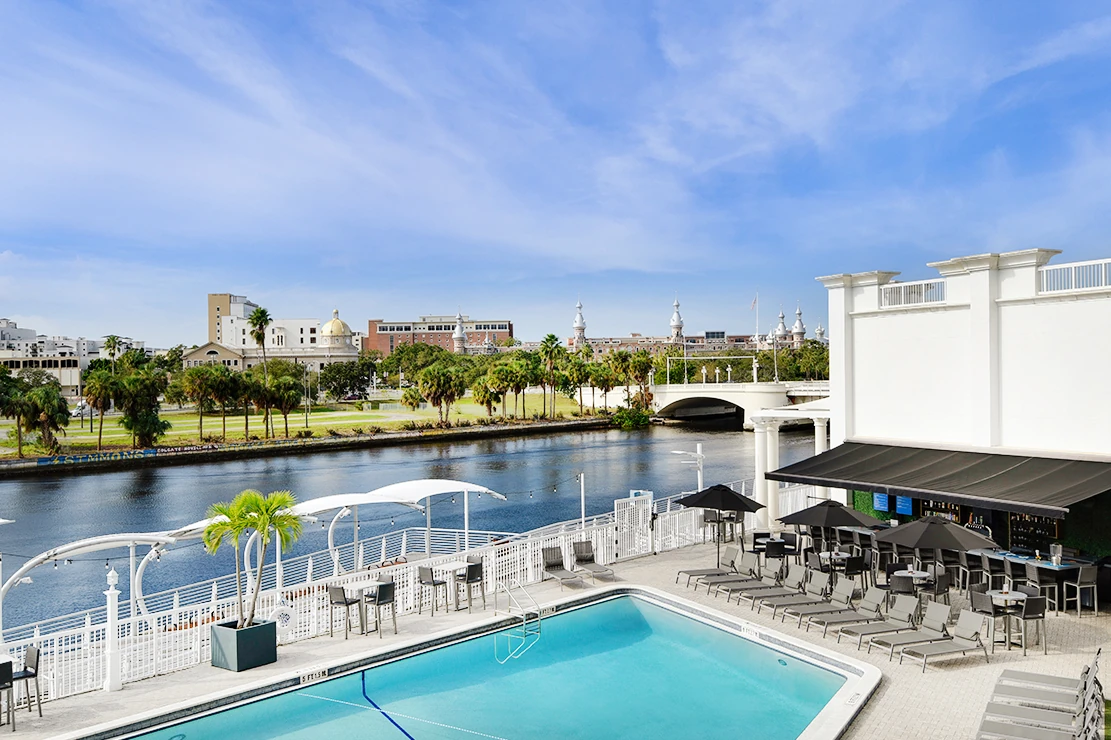
Hotel Tampa Riverwalk reads more coherently when graphics, hardware, AV, and furniture are scoped together.
During Tampa show weeks, Hotel Tampa Riverwalk often changes labor pacing, staging space, and the amount of floor support the booth needs.
Part
Key Operational Details for Hotel Tampa Riverwalk Events
12,000 square feet of total meeting and event space in the Riverwalk district
Largest room measures 4,500 square feet with 15-foot ceiling height
Eight meeting rooms supporting flexible breakout and display configurations
Capacities include 500 theater, 250 classroom, 350 banquet, and 400 reception
277 guest rooms including 16 suites for integrated attendee housing
Positioned in the primary Downtown / Water Street / Convention Core cluster
Suited for exhibitor meetings, sponsor hospitality, and off-floor activations tied to Tampa Convention Center programs
Part
Riverwalk District Context Within Tampa’s Convention Core
Hotel Tampa Riverwalk occupies a strategic node in the Downtown Tampa / Water Street / Convention Core, the market’s primary cluster for convention services. This district anchors on the Tampa Convention Center’s 600,000 square feet of meeting and event space, including its 200,000-square-foot display hall capable of hosting up to 1,000 10-by-10 booths. Properties like the Riverwalk hotel supply complementary inventory for organizations that need dedicated meeting and display space adjacent to the waterfront convention footprint without absorbing additional square footage inside the main facility.
The Riverwalk setting differentiates this venue from Westshore airport hotels and east-side fairgrounds options. While the Florida State Fairgrounds offers Expo Hall and arena space ranging from 5,000 to 87,000 square feet for larger consumer or trade formats, downtown Riverwalk hotels emphasize tighter integration with convention programming. Planners therefore coordinate display elements here for sponsor activations, press briefings, and small-scale display zones that keep attendees within the downtown ecosystem spanning the Channel District, Harbour Island, and Ybor City fringes.
Operational nuance arises from the venue’s scale. With only 12,000 square feet of meeting space, the property favors precision over volume. Display managers must map display footprints against the 4,500-square-foot largest room and the remaining seven breakout spaces to avoid overcrowding while preserving circulation paths required for high-traffic hospitality functions. This district-level differentiation guides decisions on whether to house full display programs at the convention center or to deploy targeted displays at the hotel for invited audiences.
Led by Tampa Convention Center’s 200,000 sq ft display hall
Supports off-floor components of downtown conventions
Distinct from Westshore conference hotels and East Tampa fairgrounds inventory
Emphasizes hospitality and meeting-room display tactics over large-scale expo layouts
Part
Meeting Space Specifications and Capacity Realities
Verified data from Visit Tampa Bay lists the Hotel Tampa Riverwalk with 12,000 square feet of meeting space, a maximum room size of 4,500 square feet, and a 15-foot ceiling height in primary spaces. These dimensions accommodate theater-style setups for 500, classroom arrangements for 250, banquet seating for 350, and reception configurations for 400. The eight meeting rooms provide breakout flexibility that associations and corporate exhibitors routinely leverage for staggered programming tied to multi-day Tampa conventions.
Ceiling height of 15 feet permits standard display displays, banner systems, and AV rigging within established clearance guidelines. Planners should calculate exact square-footage allocations per function to maintain code-compliant egress, particularly when mixing seated sessions with standing display zones. The venue’s documented capacities serve as non-negotiable planning anchors rather than aspirational targets, requiring confirmation of current floor plans and any temporary infrastructure needs well in advance of move-in.
Compared with larger resort inventories such as Saddlebrook’s 95,000 square feet of flexible space north of Tampa, the Riverwalk hotel prioritizes proximity and integration over expansive square footage. This makes it especially relevant for exhibitors whose primary booth presence resides at the convention center but who require adjacent hospitality or education rooms to extend engagement. The 15-foot ceilings further differentiate the space from tighter ballroom environments, allowing taller modular displays or interactive kiosks without modification.
Total meeting space: 12,000 square feet
Largest room: 4,500 square feet with 15 ft ceiling
Capacities: 500 theater, 250 classroom, 350 banquet, 400 reception
Eight distinct meeting rooms for concurrent sessions
Suitable for mixed display and presentation formats
Part
Planning Display and Display Programs at the Venue
Display coordination at Hotel Tampa Riverwalk centers on using its meeting rooms for targeted displays rather than full-scale trade show floors. The 4,500-square-foot primary room can host a combination of linear booths, island elements, and demo stations when configured for reception or classroom use. Early mapping against the venue’s 15-foot ceiling and documented capacities prevents last-minute adjustments that disrupt attendee flow or violate fire-marshall requirements common to downtown Tampa properties.
Because the hotel operates within the broader Tampa Convention Center ecosystem, planners frequently transition attendees between the main display hall’s 1,000-booth capacity and hotel-based hospitality suites. This requires precise scheduling so that display installations at the Riverwalk align with convention-center floor hours. Focus remains on lightweight modular systems that support quick setup within the hotel’s meeting-room constraints while maintaining brand consistency with larger convention-center booths.
Operational detail includes confirming utility availability—electric, data, and AV—directly with the venue or show organizer. The property’s listing on Visit Tampa Bay’s meeting-planners hub indicates standard infrastructure for events of this scale, yet specific load-in protocols and storage limitations must be verified per event. Avoiding assumptions about unrestricted access preserves compliance and reduces risk during the planning phase for exhibitor-appointed contractors.
Successful programs at this venue typically limit display footprints to 30–40 percent of room square footage to preserve circulation and seating. This disciplined approach distinguishes Riverwalk activations from larger fairgrounds events where space is less constrained.
Part
Sponsor Hospitality and Off-Floor Event Execution
The Hotel Tampa Riverwalk’s configuration supports sponsor hospitality suites and invitation-only receptions that extend the value of convention-center display programs. With reception capacity of 400 and banquet capacity of 350, the largest room readily accommodates high-top displays, product sampling stations, and lounge seating that reinforce exhibitor messaging away from the main floor. Eight meeting rooms allow concurrent smaller gatherings without overlap.
Planners integrate these off-floor elements by aligning hotel event timing with convention-center session breaks, maximizing attendee crossover within the Downtown / Water Street district. The venue’s 277 guest rooms further simplify logistics by housing key clients and speakers on-site, reducing transportation variables that arise at more distant resorts such as those in Clearwater or Wesley Chapel.
Nuanced coordination involves mapping hospitality traffic against sleeping-room elevators and public Riverwalk access points. Reception setups for 400 require deliberate placement of displays to avoid bottlenecks while capitalizing on the riverfront ambiance inherent to the property’s location. This district-specific advantage supports elevated sponsor experiences that differentiate programs from purely suburban hotel activations.
Documentation from official Tampa meeting resources underscores the property’s role in such hybrid events. Early RFP engagement with the hotel remains the standard pathway to confirm availability and any ancillary service parameters.
Reception capacity supports 400 for hospitality displays
Banquet capacity of 350 for seated sponsor dinners
Multiple breakout rooms for targeted exhibitor briefings
Integration with Tampa Convention Center schedule critical
Part
Florida Labor Environment and Service Coordination
Florida maintains right-to-work status under its constitution, creating an open-market labor baseline across Tampa venues rather than default union mandates. This environment allows flexibility in contractor selection, yet individual hotels and events impose specific rules that must be confirmed through the exhibitor manual and venue operations team. Hotel Tampa Riverwalk follows the pattern observed across reviewed Tampa properties where house services for utilities and catering are venue-managed while exhibitor-appointed contractors handle display installation within approved parameters.
Coordination therefore begins with the show organizer and Hotel Tampa Riverwalk event staff to clarify labor scopes, especially for ballroom-to-display transitions or multi-day display programs. The Tampa Convention Center’s on-floor services provide a useful reference point, as similar utility and operational expectations often apply to nearby downtown hotels. Early dialogue prevents misalignment on move-in windows, material handling, or supervision requirements.
Market signals from Visit Tampa Bay and the Florida State Fairgrounds reinforce a consistent theme: planners should consult venue-specific planning sections rather than assume uniform policies. For the Riverwalk property, this translates to confirming catering, AV, and utility hookups during the RFP stage. The right-to-work framework supports competitive bidding but does not replace the need for documented approvals prior to any on-site activity.
This planning posture aligns with broader Tampa market realities where convention core venues, Westshore hotels, and east-side fairgrounds each maintain distinct operational workflows. Treating the Hotel Tampa Riverwalk as one node within that ecosystem produces more accurate timelines and budgets.
Florida is a right-to-work state
Venue-managed utilities and services require early confirmation
Labor conditions defined by show organizer and exhibitor manual
Open-market environment supports competitive contractor selection
Part
Guestroom Blocks and Integrated Logistics Planning
The property’s 277 guest rooms, including 16 suites, provide a compact yet functional housing component for events that combine meetings with display elements. Planners allocate room blocks to speakers, key exhibitors, and VIP guests to minimize transit time between the hotel and the Tampa Convention Center’s display floor. This integration proves especially valuable for multi-day programs where daytime sessions occur at the convention center and evening hospitality takes place at the Riverwalk property.
Logistics extend beyond room counts to include considerations for group arrivals, equipment storage, and security for display materials delivered directly to guest floors or meeting rooms. The downtown location within the convention core reduces reliance on extensive shuttle networks required at more remote venues such as Saddlebrook or Pinellas County resorts. However, planners must still map peak elevator usage when display materials and attendee traffic coincide.
Capacity metrics and room inventory listed on Visit Tampa Bay’s meeting-planners platform offer reliable starting figures. Adjustments for suites versus standard rooms, ADA requirements, and staff accommodations should be calculated during initial site selection. When combined with the venue’s 12,000 square feet of meeting space, the guestroom component creates a self-contained environment for organizations whose Tampa footprint spans both education and display functions.
Successful execution at this scale depends on rigorous cross-checking between housing lists, meeting-room assignments, and display schedules. The Riverwalk hotel’s position in the primary convention cluster simplifies many of these interdependencies compared with dispersed suburban options.
Part
Strategic Integration with Broader Tampa Convention Activity
Hotel Tampa Riverwalk serves as a tactical satellite for events anchored at the Tampa Convention Center and other downtown venues. Its meeting space and guestrooms allow exhibitors to maintain a continuous presence across both official show hours and extended hospitality windows. The 4,500-square-foot ballroom frequently hosts invitation-only receptions that reinforce messages delivered inside the convention center’s 200,000-square-foot display hall, creating a smooth attendee journey within the Riverwalk and Water Street districts.
Market data from Visit Tampa Bay highlights the convention center’s role as the region’s 600,000-square-foot waterfront flagship. Complementary properties like the Riverwalk hotel absorb overflow demand for meeting rooms and sleeping accommodations, particularly during peak association seasons. This relationship favors planners who map their entire program—display, education, and hospitality—across multiple venues rather than concentrating everything under one roof.
Operational detail includes synchronizing installation timelines so that displays at the hotel are ready when convention-center activity begins. The right-to-work labor environment facilitates parallel contractor activity at multiple sites, provided all parties maintain current documentation. Planners who treat the Riverwalk property as an integrated extension of the convention core rather than a standalone venue achieve higher utilization and stronger ROI on their Tampa investment.
Complements Tampa Convention Center’s 600,000 sq ft facility
Enables multi-venue programs within the downtown core
Supports continuous exhibitor engagement across show days
Reduces logistical complexity versus dispersed suburban venues
Part
Frequently Asked Questions
Q: How much meeting space does the Hotel Tampa Riverwalk offer?
The venue provides 12,000 square feet of meeting space across eight rooms, with the largest room measuring 4,500 square feet and featuring 15-foot ceilings. These specifications support a range of display, presentation, and hospitality configurations.
Q: What are the documented capacities for the largest meeting room?
Official metrics list theater capacity at 500, classroom at 250, banquet at 350, and reception at 400. These figures guide planners when allocating space for displays, seating, and circulation within the Riverwalk property.
Q: Is the Hotel Tampa Riverwalk suitable for display programs?
The property is relevant for targeted exhibitor meetings, sponsor hospitality suites, and off-floor display activations that complement larger events at the Tampa Convention Center. Its scale favors precision hospitality and breakout displays rather than full trade-show floors.
Q: Does Florida’s labor environment affect planning at this venue?
Florida is a right-to-work state, supporting an open-market approach. Final labor and service rules are set by the specific event organizer, exhibitor manual, and venue. Early coordination with all parties is required to confirm scopes for utilities and display installation.
Q: How does the Riverwalk location benefit Tampa event planners?
Placement in the Downtown / Water Street / Convention Core places the hotel within the primary cluster led by the Tampa Convention Center. This proximity simplifies attendee movement between display halls, meeting rooms, and guest accommodations.
Q: What guestroom inventory is available for event blocks?
The Hotel Tampa Riverwalk offers 277 guest rooms, including 16 suites. This inventory supports integrated housing for speakers, exhibitors, and attendees participating in downtown Tampa conventions and related hospitality programs.