Corporate Event Services is easier to manage when venue access windows are checked before freight leaves storage.

Tampa / Florida
Venue-led trade show display planning for the bay-area event calendar.
813-946-8577info@tradeshowdisplaystampa.comStart the display briefEvent Types
Corporate Event Services Trade Show Display Support
Corporate events in Tampa demand precise coordination across waterfront convention halls, expansive fairgrounds, and resort ballrooms, where 600,000-square-foot facilities like the Tampa Convention Center set the scale for executive gatherings, product unveilings, and team activations amid Florida's right-to-work labor environment.
Planning corporate event services in Tampa involves aligning organizational goals with the city's diverse venue portfolio, from the downtown Tampa Convention Center's 200,000-square-foot display hall capable of hosting up to 1,000 standard booths to the Florida State Fairgrounds' versatile spaces spanning Expo Hall, TECO Arena, Entertainment Hall, equestrian rings, and outdoor areas up to 87,000 square feet. These facilities support a range of corporate formats, including annual meetings, leadership retreats, awards ceremonies, and sponsor-driven activations, all while navigating venue-managed utilities like electric, water, and compressed-air hook-ups directly in the display spaces. Coordinators must account for the convention core's riverfront logistics, Westshore's airport proximity for quick turnarounds, and east-side options for larger footprints, ensuring smooth transitions between general sessions, breakout areas, and networking receptions.
Tampa's market structure favors strategic venue selection within clusters such as Downtown Tampa, Water Street, Channel District, Harbour Island, and Ybor City for high-profile waterfront programs, or Westshore, Rocky Point, South Tampa, Hyde Park, SoHo, and Davis Islands for accessible corporate off-sites. The right-to-work status of Florida provides an open-market baseline for labor, though final arrangements hinge on each venue's house services, show organizer directives, and exhibitor manuals, particularly for utility setups and floor operations at places like the Tampa Convention Center with its four in-hall cafes and dedicated show offices. Effective planning emphasizes early confirmation of these elements to avoid disruptions in corporate timelines that often blend keynote theaters holding 3,600 attendees with banquet setups for 2,080.
Beyond core convention assets, properties like the Seminole Hard Rock Hotel & Casino Tampa offer 800 guestrooms alongside gaming and entertainment for post-session hospitality, while the Straz Center for the Performing Arts provides downtown options for galas and receptions tied to Broadway-scale productions. The Tampa Museum of Art adds cultural depth for executive dinners near the convention district, and north-of-Tampa resorts like Saddlebrook deliver over 95,000 square feet of flexible space for retreats. This ecosystem requires planners to map attendee flows, load-in sequences, and service protocols meticulously.
- Tampa
- Event Types
- Display Planning
- Show-Site Support
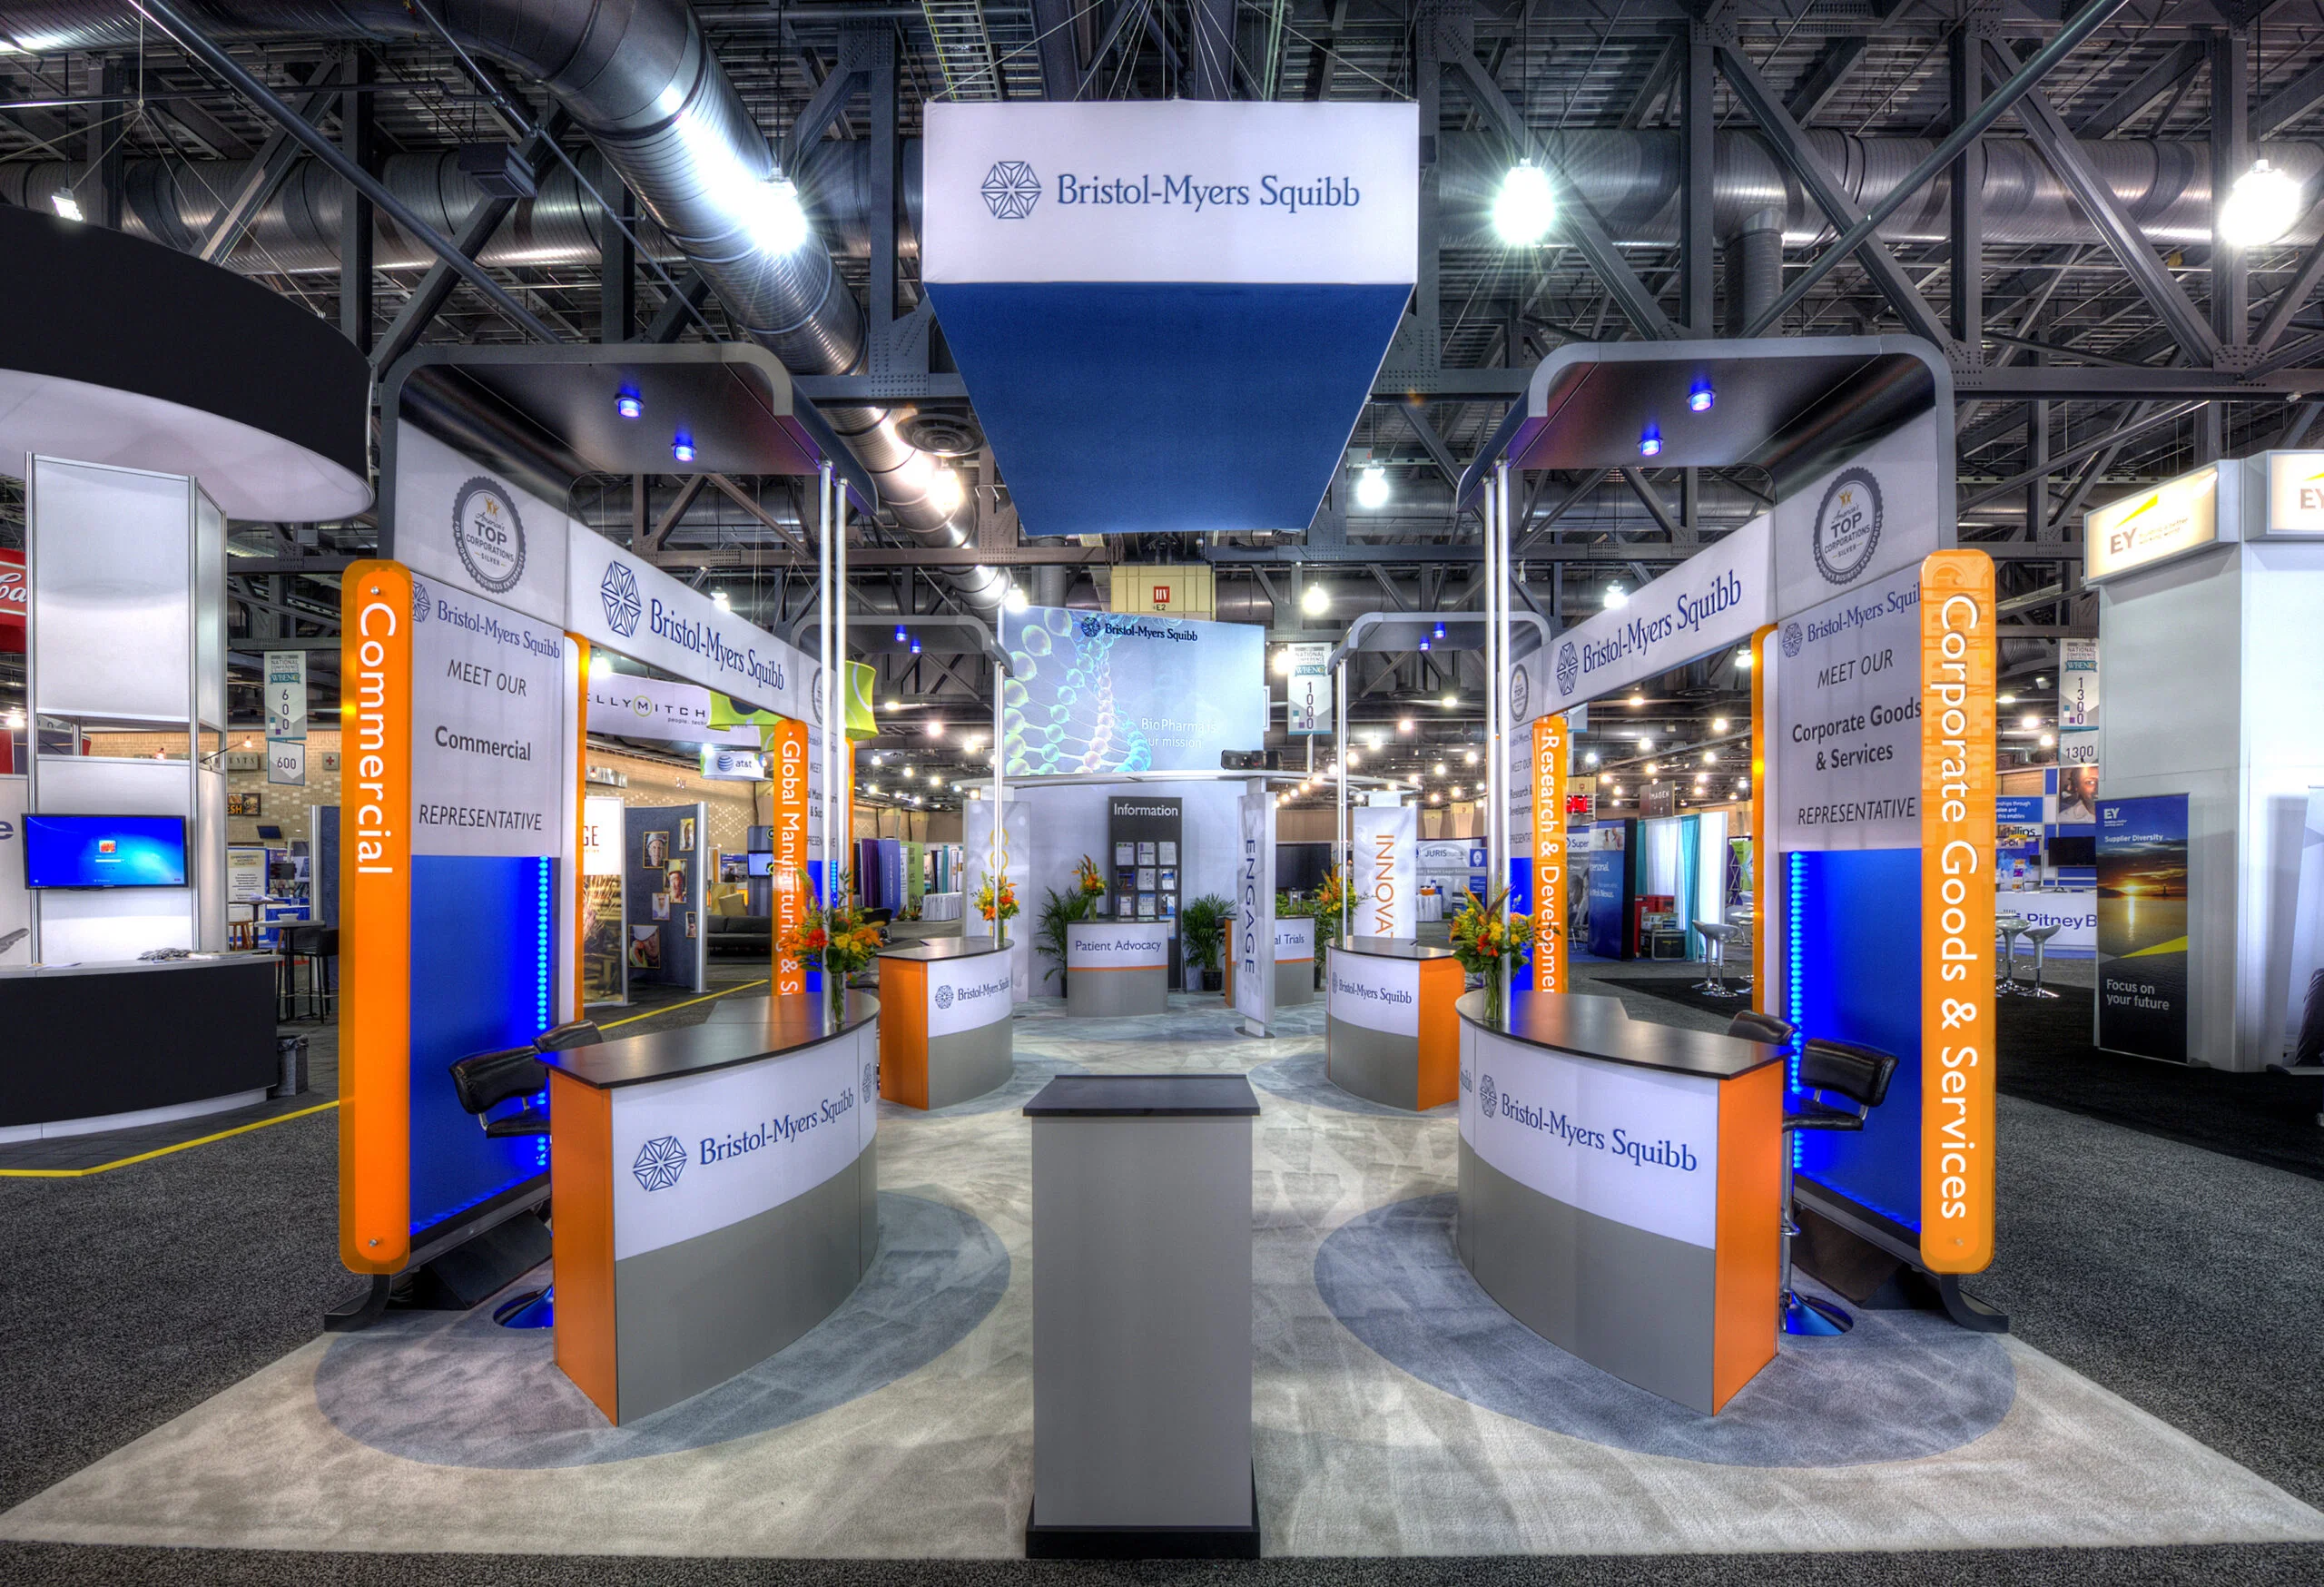
Corporate Event Services reads more coherently when graphics, hardware, AV, and furniture are scoped together.
During Tampa show weeks, Corporate Event Services often changes labor pacing, staging space, and the amount of floor support the booth needs.
Part
Core Planning Priorities for Tampa Corporate Events
Scale display and meeting spaces to match corporate footprints, from 200,000-square-foot halls for booth-heavy activations to 87,000-square-foot outdoor arenas.
Confirm venue utilities early, including electric, water, and compressed-air provisions in display halls.
Leverage Florida's right-to-work framework while verifying house services and organizer rules.
Position programs across downtown waterfront, airport-adjacent Westshore, and east-side fairgrounds clusters.
Integrate breakout, banquet, and theater capacities like 3,600 theater-style or 2,080 banquet setups.
Coordinate transitions between general sessions, sponsor areas, and off-site receptions.
Factor in 30-foot ceiling heights and show offices for operational efficiency in major halls.
Part
Venue Selection Strategies for Corporate Scale
Selecting the right venue for corporate events in Tampa starts with matching event scope to facility capacities, where the Tampa Convention Center stands out with its 600,000 square feet of total meeting and event space, including a 200,000-square-foot display hall designed for configurations up to 1,000 10'x10' booths. This waterfront anchor supports corporate formats requiring expansive floor plans for product demonstrations, interactive displays, and attendee circulation, complemented by a 36,000-square-foot main hall suitable for keynotes in theater style for 3,600 or banquets for 2,080. Planners must evaluate ceiling heights of 30 feet for rigging and lighting needs, alongside integrated show offices and cafes that facilitate on-floor management during multi-day corporate programs blending sessions with display time.
For events demanding flexibility beyond rigid display layouts, the Florida State Fairgrounds provide options across indoor venues like the Expo Hall and TECO Arena alongside outdoor spaces reaching 87,000 square feet, ideal for corporate team-building expansions or hybrid gatherings that incorporate equestrian rings and entertainment halls. East Tampa's positioning makes it viable for logistics-heavy corporate expos where trucking access and open-air setups reduce indoor constraints, though planners coordinate through the venue's event rentals workflow to align with catering and promoter portals. This contrast to downtown's structured environment allows corporate organizers to scale from intimate leadership huddles to large-scale employee engagements without compromising operational flow.
Resort and hotel venues like Saddlebrook, located north of Tampa, extend corporate planning with over 95,000 square feet of adaptable space for retreats emphasizing breakout sessions and outdoor activities, while the Seminole Hard Rock Hotel & Casino Tampa integrates 800 guestrooms with entertainment amenities for extended-stay corporate incentives. Downtown specials such as the Straz Center and Tampa Museum of Art fill gaps for receptions and galas, ensuring venue choices reflect attendee demographics, program duration, and adjacency to Water Street hotels or airport routes.
Tampa Convention Center: 600,000 sq ft total, 200,000 sq ft displays.
Florida State Fairgrounds: Venues from 5,000 to 87,000 sq ft.
Saddlebrook: 95,000+ sq ft flexible event space.
Part
Logistics and Load-In Coordination Essentials
Corporate event logistics in Tampa hinge on venue-specific load-in protocols, particularly at the Tampa Convention Center where waterfront access influences trucking sequences and booth installations amid the 200,000-square-foot hall's capacity for 1,000 booths. Planners sequence material deliveries to align with electric, water, and compressed-air hook-ups, using the facility's two show offices for registration and coordination during peak build days common in corporate annual meetings. This structured approach minimizes downtime, allowing transitions from display setups to general session rehearsals in the 36,000-square-foot main area with its 30-foot ceilings.
East-side operations at the Florida State Fairgrounds demand attention to multi-venue navigation across Expo Hall, TECO Arena, and larger outdoor pads, where event rentals guide the timeline from initial booking through setup approvals. Corporate programs benefit from this sprawl for segmented activations like training zones in Entertainment Hall paired with ring-side demos, but require pre-event mapping of power drops and rigging points to sustain multi-hour operations. Airport proximity in Westshore venues streamlines fly-in freight for quick corporate turnarounds, contrasting downtown's river-adjacent docks.
Hybrid corporate itineraries incorporating Channel District or Harbour Island hotels factor in overflow parking and shuttle logistics, ensuring display elements from Ybor City creative spaces integrate smoothly with Water Street receptions. Early RFP engagement via Visit Tampa Bay's meetings hub clarifies these pathways, preventing bottlenecks in attendee-heavy formats.
Part
Labor Environment and Service Protocols
Florida's right-to-work status establishes an open-market labor baseline for Tampa corporate events, enabling exhibitor-appointed contractors to operate alongside venue-managed house services without default union mandates. At the Tampa Convention Center, on-floor functions like utilities and cafes underscore the need for early exhibitor manual reviews to define scopes, ensuring corporate booth builds and breakdowns proceed under show organizer oversight. This environment supports diverse team compositions for display installations, audiovisual rigs, and hospitality staffing tailored to executive agendas.
Fairgrounds planning follows similar venue-led workflows, routing corporate setups through Event Rentals and FAQ channels that emphasize catering integration and promoter coordination, allowing flexibility for custom display labor while respecting house protocols. Westshore hotels maintain this posture for smaller corporate kickoffs, where non-disruptive outside services handle modular displays without conflicting with resort operations. Planners document these arrangements contractually to cover multi-venue corporate tours spanning downtown to east Tampa.
For upscale activations at Seminole Hard Rock or Straz Center receptions, labor clarity prevents overlaps with gaming or performance schedules, reinforcing the market's emphasis on pre-confirmed rules over assumptions. This proactive stance sustains corporate timelines amid varying scales.
Right-to-work state supports open-market labor.
Venue house services include utilities and cafes.
Exhibitor manuals dictate final conditions.
Part
Display and Display Integration for Corporate Impact
Corporate events elevate engagement through display integrations, leveraging Tampa Convention Center's 200,000-square-foot hall for immersive brand zones amid 1,000-booth potentials, where 30-foot ceilings accommodate overhead graphics and interactive kiosks for product roadmaps or partner showcases. Utility hook-ups directly enable powered demos, syncing with theater transitions for keynotes reaching 3,600, a staple for sales conferences or leadership summits. Planners optimize booth flows to channel attendees from general sessions to networking pods, maximizing dwell time in corporate narratives.
Larger-scale corporate expos at Florida State Fairgrounds utilize 87,000-square-foot outdoor expanses for vehicle displays or team challenges, complementing indoor halls for tech-heavy activations with reliable power infrastructure. This duality suits hybrid corporate formats blending employee rallies with client previews, where east-side access eases heavy freight for modular display systems. Downtown clusters enhance these with Water Street adjacency for VIP previews.
Special venues like Tampa Museum of Art host artifact-inspired displays for donor events, while Straz Center lobbies frame sponsor installations tied to performances, ensuring corporate visuals resonate across formats from banquets to receptions.
Part
Hybrid and Off-Site Programming Dynamics
Tampa's venue clusters enable hybrid corporate strategies, pairing Tampa Convention Center's core display operations with Westshore hotel ballrooms for overflow breakouts or Rocky Point waterfront receptions post-airport arrivals. This segmentation optimizes the 600,000-square-foot facility's theater and banquet capacities while distributing loads across South Tampa's Hyde Park or SoHo dining scenes for informal closes. Coordinators sequence shuttles and tech uplinks to maintain cohesion in multi-location corporate agendas.
East Tampa's Fairgrounds anchor expansive hybrids incorporating Seminole Hard Rock hospitality for evening buyouts, where 800 guestrooms support overnight components alongside gaming-adjacent networking. Ybor City and Davis Islands off-sites add historic or island flair for executive small groups, vetted through Visit Tampa Bay's facilities search for RFP alignment.
Northward extensions to Saddlebrook's 95,000 square feet facilitate retreat-style hybrids with resort amenities, bridging urban displays to suburban reflection spaces without logistical strain.
Downtown core to Westshore overflow.
Fairgrounds with Hard Rock hospitality.
Saddlebrook for retreat hybrids.
Part
Utility and Infrastructure Optimization
Optimizing utilities forms the backbone of Tampa corporate events, with Tampa Convention Center's display hall providing electric, water, and compressed-air hook-ups to power demo stations, hydration points, and pneumatic displays across 200,000 square feet. Planners plot these against booth grids for 1,000-unit scales, coordinating with show offices to phase activations alongside cafe access for sustained catering during 3,600-attendee peaks. Ceiling heights of 30 feet further enable truss systems for lighting corporate branding overhead.
Fairgrounds venues require venue-specific mapping for power in Expo Hall or outdoor pads up to 87,000 square feet, integrating with TECO Arena for arena-style reveals. Event Rentals confirm these early, avoiding conflicts in corporate multi-day builds.
Resort integrations like Saddlebrook distribute AV and data across 95,000 square feet, while downtown specials prioritize low-impact setups for receptions at Straz or Museum of Art.
Part
Frequently Asked Questions: Corporate Event Services in Tampa
Q: What makes the Tampa Convention Center ideal for corporate events?
Its 600,000 square feet of space includes a 200,000-square-foot display hall for up to 1,000 booths, with electric, water, compressed-air hook-ups, 30-foot ceilings, and capacities for 3,600 in theater or 2,080 banquet setups.
Q: How does Florida's labor environment affect corporate planning?
As a right-to-work state, it supports open-market labor, but corporate events require confirmation of venue house services, utilities, and exhibitor manual rules specific to each facility.
Q: What venues suit large-scale corporate expos outside downtown?
Florida State Fairgrounds offers Expo Hall, TECO Arena, Entertainment Hall, equestrian rings, and outdoor spaces from 5,000 to 87,000 square feet for flexible corporate footprints.
Q: Can corporate events incorporate resort or entertainment venues?
Yes, Seminole Hard Rock provides 800 guestrooms with hospitality, Straz Center hosts galas tied to performances, and Saddlebrook delivers 95,000+ square feet north of Tampa.
Q: How to coordinate utilities for corporate displays?
Early checks via venue planning sections ensure electric, water, and air access, especially in Tampa Convention Center's hall with integrated show offices and cafes.
Q: What clusters optimize corporate venue strategies?
Downtown/Water Street/Convention Core for waterfront scale, Westshore/Airport for accessibility, and East Tampa/Fairgrounds for expo logistics.