The Westin Tampa Bay is easier to manage when venue access windows are checked before freight leaves storage.

Tampa / Florida
Venue-led trade show display planning for the bay-area event calendar.
813-946-8577info@tradeshowdisplaystampa.comStart the display briefVenues
Trade Show Display Coordination for the Westin Tampa Bay
The Westin Tampa Bay delivers 10,000 square feet of dedicated meeting space within the Westshore and Rocky Point conference corridor, supplying a practical alternative to downtown waterfront halls for mid-size corporate programs, sponsor hospitality, and targeted exhibitor receptions tied to larger Tampa Bay events.
Positioned along the Courtney Campbell Causeway in the Rocky Point segment of Tampa’s Westshore cluster, the Westin Tampa Bay functions as a reliable node for airport-adjacent conferences that require both presentation space and overnight accommodations. Its 10,000 square feet of meeting space, led by a 3,200-square-foot ballroom with 13-foot ceilings, supports theater-style sessions for up to 250 attendees, classroom setups for 125, banquet events for 210, and reception-style activations for 300. Nine total meeting rooms allow planners to segment general sessions from breakout discussions or product demonstrations without migrating across districts. For display and display coordination, this configuration favors modular systems that transition efficiently between ballroom display footprints and adjacent breakout areas while respecting the fixed architectural constraints of an elevated hotel property.
Unlike the 200,000-square-foot display hall at the Tampa Convention Center or the larger pavilions at Florida State Fairgrounds, the Westin Tampa Bay serves programs that emphasize quality over scale. Exhibitors and sponsors frequently use the space for invitation-only hospitality suites, sales kickoffs, or off-floor brand experiences that complement downtown conventions. The 244 guest rooms and 10 suites streamline room-block management, allowing teams to keep decision-makers on-site rather than shuttling between Water Street hotels and Rocky Point. Early coordination with venue operations remains essential to align utility requirements, move-in windows, and show-specific rules with the open-market labor environment that characterizes Florida right-to-work venues.
- Tampa
- Venues
- Display Planning
- Show-Site Support
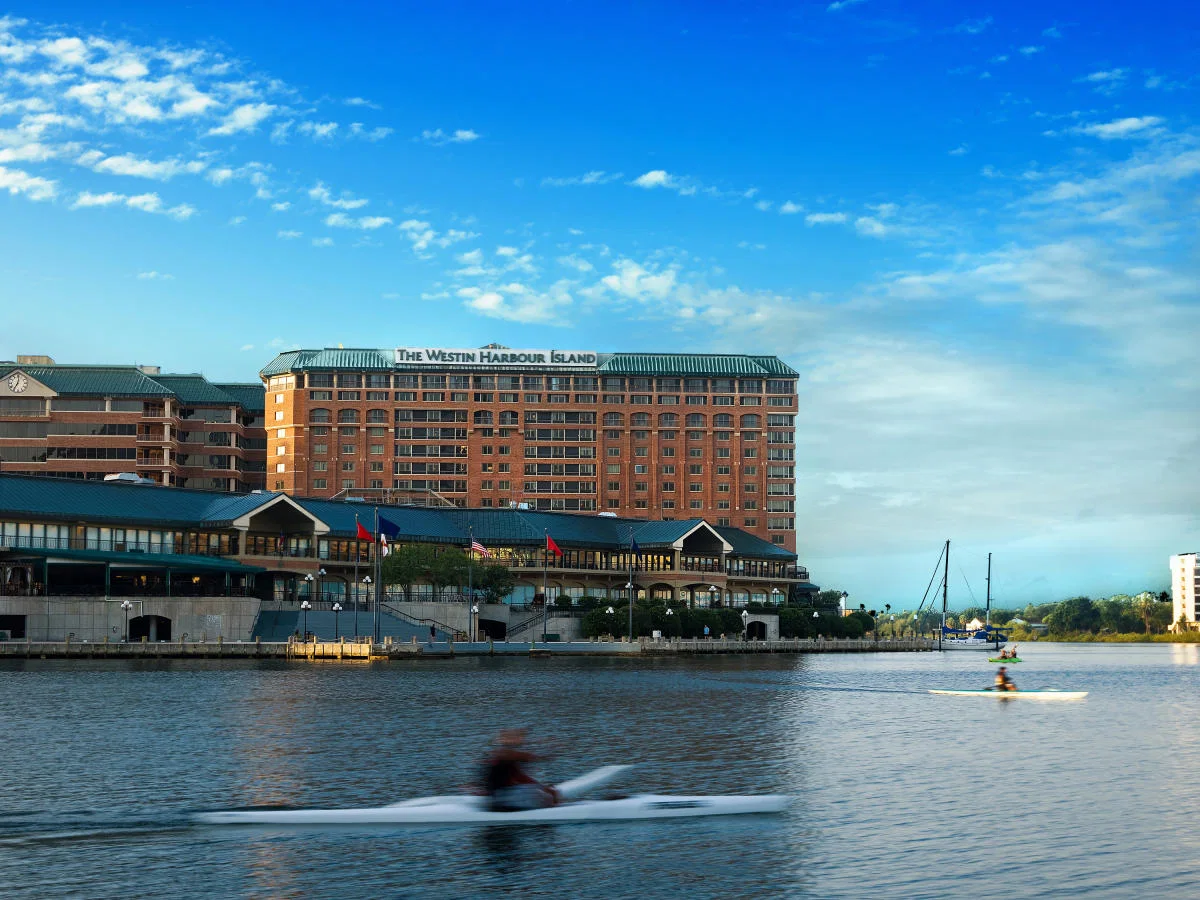
The Westin Tampa Bay reads more coherently when graphics, hardware, AV, and furniture are scoped together.
During Tampa show weeks, The Westin Tampa Bay often changes labor pacing, staging space, and the amount of floor support the booth needs.
Part
Essential Venue Metrics for Display and Event Coordination
10,000 square feet of total meeting and conference space
3,200-square-foot largest room with 13-foot ceiling height
Nine separate meeting rooms supporting flexible breakouts
Theater capacity of 250 and banquet capacity of 210
Classroom setup for 125 and reception-style events for 300
244 guest rooms plus 10 suites for integrated room blocks
Rocky Point location offering direct airport proximity via causeway
Part
Rocky Point Placement Within Tampa’s Conference Geography
The Westin Tampa Bay occupies a strategic position inside the Westshore/Airport/Rocky Point cluster rather than the primary Downtown/Water Street convention core. This corridor handles overflow room blocks, sales incentive programs, and targeted corporate gatherings that benefit from immediate Tampa International Airport access without the higher density of Channel District traffic. Planners coordinating displays for multi-day conferences often select Rocky Point properties when the main display program occurs at the Tampa Convention Center’s 600,000-square-foot facility and ancillary hospitality or training sessions require a self-contained hotel environment.
District differentiation matters for logistics. While Ybor City or Brandon locations tie more closely to fairgrounds-scale consumer shows, Rocky Point properties such as the Westin prioritize business-class service and compact footprints suited to branded displays rather than heavy machinery displays. The causeway setting supplies water views that enhance reception-style activations, yet the operational focus remains on efficient move-in through hotel service corridors instead of dock-high loading typical of dedicated exposition halls.
Understanding these distinctions helps national exhibitors and show organizers allocate resources accurately. Custom display solutions for the Westin Tampa Bay therefore emphasize portability, rapid reconfiguration between general session and breakout modes, and designs that integrate with existing banquet furniture rather than requiring full floor coverage.
Westshore cluster serves airport-adjacent meetings and roadshows
Provides overflow capacity from Tampa Convention Center programs
Emphasizes corporate hospitality over large-scale consumer expositions
Part
Meeting Space Specifications and Their Impact on Display Strategy
The venue’s 3,200-square-foot primary ballroom, paired with eight additional meeting rooms, creates a total of 10,000 square feet available for programming. A 13-foot ceiling height accommodates hanging signage and light truss without violating typical hotel fire-safety clearances. Theater configurations support 250 attendees while classroom setups fit 125, allowing display planners to allocate portions of the floor for interactive product stations or demonstration kiosks without sacrificing seating density.
Reception capacity reaches 300, making the space suitable for evening sponsor events where attendees circulate among multiple branded touchpoints. Banquet service for 210 guests suggests that any display elements must leave clear pathways for catering staff and maintain sight lines to presentation screens. These constraints reward modular aluminum-frame systems with tool-free connections that can be reconfigured on-site to accommodate evolving session agendas.
When integrating displays with the nine meeting rooms, planners often designate the largest space for a central activation while using smaller rooms for private demos or media briefings. This multi-room approach reduces congestion compared with single-hall environments at the Straz Center or Seminole Hard Rock and allows simultaneous yet distinct brand experiences within one property.
Ceiling height and column placement become critical early considerations. Displays designed for the Westin Tampa Bay therefore prioritize lightweight components that meet both aesthetic goals and the operational realities of hotel ballrooms rather than convention-center dock doors.
Part
Coordination Protocols for Exhibitor-Appointed Contractors
Successful programs at the Westin Tampa Bay require advance alignment with venue event managers regarding move-in timing, utility ordering, and material handling. Because the property operates within Florida’s right-to-work framework, exhibitors retain flexibility in selecting contractors, yet all activity must conform to house rules established by the hotel and any overarching show organizer. Early review of the event service manual helps avoid last-minute adjustments to display footprints or electrical requirements.
Unlike venues that publish rigid union mandates, Tampa-area hotel properties generally allow coordination between exhibitor-appointed contractors and venue staff for services such as internet provisioning, power drops, and rigging within the 13-foot ceiling envelope. Planners should map utility floor boxes and confirm load limits before finalizing custom fabrication details. This pre-planning reduces on-site surprises and supports tighter timelines common to corporate conferences.
Integration with guestroom blocks adds another layer. Sponsors often pair ballroom displays with hospitality suites on upper floors, requiring coordinated delivery schedules so that materials reach both meeting space and sleeping rooms without disrupting registered guests. Documenting these sequences in advance supports smoother execution across the 244-room inventory.
Confirm utility locations and capacities prior to build
Align move-in windows with hotel banquet and catering calendars
Document multi-floor delivery paths for displays and collateral
Part
Florida Right-to-Work Context and Service Provider Selection
Florida’s constitutional right-to-work status creates an open-market labor environment across Tampa venues, including Westshore hotels. This means exhibitors and their appointed contractors can engage personnel based on project requirements rather than default union rosters, provided all parties observe the specific venue’s safety and operational guidelines. The Westin Tampa Bay’s meeting spaces rely on venue-managed utilities and housekeeping, so clear communication channels between the exhibitor’s chosen team and hotel staff remain the primary success factor.
For display programs that combine fabrication, on-site assembly, and supervision, the open-market posture allows national display houses to deploy experienced crews familiar with hotel ballroom constraints. However, final labor conditions always depend on the individual event’s organizer manual and any show-specific directives issued by the Westin Tampa Bay. Early dialogue prevents misalignment on responsibilities for waste removal, overnight storage, or supervision of hanging elements within the 13-foot ceiling.
Planners benefit from treating labor coordination as an extension of overall program strategy rather than an afterthought. When displays must transition between daytime classroom configurations and evening reception layouts, having pre-vetted service partners who understand both the Rocky Point property and broader Tampa market flow becomes advantageous.
Part
Hospitality Suite and Sponsor Activation Tactics
The combination of 10,000 square feet of meeting space and 244 guest rooms positions the Westin Tampa Bay as an effective base for sponsor hospitality tied to larger Tampa displays. Sponsors frequently reserve the 3,200-square-foot ballroom for daytime presentations then convert it for evening receptions that utilize the 300-person capacity. Custom displays in these scenarios function as both informational backdrops and interactive engagement zones, often incorporating locking storage to secure high-value demonstration equipment overnight.
Smaller meeting rooms support one-on-one or small-group activations where privacy outweighs scale. These spaces allow brands to create immersive environments scaled to the room dimensions rather than competing visually with neighboring displays. When paired with guestroom suites for VIP briefings, the property enables a complete off-floor experience that complements the main convention floor at the Tampa Convention Center or other regional venues.
Successful activations respect the hotel’s banquet and catering parameters. Displays should incorporate elements that do not obstruct service aisles or conflict with linen and table setups. This discipline produces polished environments that reinforce brand standards while operating smoothly within the Rocky Point hotel setting.
Convert ballroom from theater to reception in single day
Utilize breakout rooms for private product demonstrations
Coordinate suite deliveries with ballroom display schedule
Part
Linking Westin Tampa Bay Programs to Regional Event Calendars
The Westin’s Rocky Point location allows it to serve as both primary venue and supporting property for citywide events. When major programs occupy the 200,000-square-foot display hall at the Tampa Convention Center, satellite activations at the Westin accommodate overflow education sessions, media events, or invitation-only dinners. The short drive along the causeway keeps transportation times predictable, enabling tighter schedules than properties located in Pasco County or Pinellas County.
Exhibitors participating in multiple concurrent Tampa programs can therefore centralize certain functions at the Westin rather than duplicating assets across distant sites. Modular display components that scale from the 3,200-square-foot ballroom down to individual meeting rooms provide cost efficiency across these varied footprints. Planning teams should map the full regional calendar early to identify opportunities where the Westin’s 250-theater and 210-banquet capacities fill specific gaps.
This integrated approach also benefits associations and corporate groups that book the property’s sleeping rooms in conjunction with display activities. The on-site restaurant and bay views add experiential value that supports longer attendee dwell times and more productive business conversations.
Part
Design Recommendations for Hotel Ballroom Constraints
Custom displays destined for the Westin Tampa Bay perform best when engineered for the venue’s specific dimensional and operational profile. Lightweight truss, tension-fabric graphics, and low-profile bases accommodate the 13-foot ceiling while preserving clear sight lines. LED video walls or backlit displays should be sized to fit within the ballroom’s architectural features rather than requiring extensive masking.
Storage and reconfiguration needs often arise when the same space hosts both daytime sessions and evening receptions. Designs incorporating quick-change graphics, integrated cable management, and modular components that break down into standard cart sizes streamline these transitions. Avoiding excessive weight or oversized crates prevents complications with hotel freight elevators and service corridors.
Color palettes and lighting schemes should harmonize with the existing Westin interior rather than compete against it. Neutral bases that accept brand-specific overlays allow multiple clients to use the space sequentially while maintaining an upscale appearance consistent with the property’s four-diamond positioning.
Prioritize tool-free assembly for rapid room turnover
Select components that fit standard hotel freight paths
Design for dual daytime and evening configurations
Part
Planning Questions for Displays and Events at the Westin Tampa Bay
Q: How much meeting space does the Westin Tampa Bay offer?
The property provides 10,000 square feet of meeting space across nine rooms, including a 3,200-square-foot ballroom suitable for displays, presentations, and receptions.
Q: What are the key capacities of the largest meeting room?
The primary ballroom accommodates up to 250 in theater style, 210 for banquets, 125 in classroom configuration, and 300 for receptions, with a 13-foot ceiling height.
Q: Why choose the Rocky Point location for conference displays?
Rocky Point offers convenient access to Tampa International Airport and serves as an effective overflow or hospitality venue for programs centered at the Tampa Convention Center or other regional facilities.
Q: How does Florida’s right-to-work status affect display labor?
The open-market environment allows exhibitors to select contractors that best fit their needs, provided all activity complies with the Westin Tampa Bay’s specific venue rules and event manuals.
Q: Can custom displays be used across multiple meeting rooms?
Yes. Modular systems can be scaled and reconfigured between the 3,200-square-foot ballroom and the smaller breakout rooms to support varied session formats within the same program.
Q: What coordination steps are recommended before installing displays?
Planners should confirm utility locations, move-in schedules, and alignment with hotel banquet operations well in advance to ensure smooth integration with the property’s 244 guest rooms and event calendar.