Renaissance Tampa Hotel International Plaza is easier to manage when venue access windows are checked before freight leaves storage.

Tampa / Florida
Venue-led trade show display planning for the bay-area event calendar.
813-946-8577info@tradeshowdisplaystampa.comStart the display briefVenues
Trade Show Display Coordination for Renaissance Tampa Hotel International Plaza
The Renaissance Tampa Hotel International Plaza supplies 12,500 square feet of meeting space and 293 guestrooms in the Westshore district, delivering a functional option for conferences, exhibitor briefings, sponsor hospitality, and off-floor programming that complements larger Tampa trade show schedules.
Trade show managers preparing programs in the Tampa market frequently require supplemental venues for activities that extend beyond the primary display floor. The Renaissance Tampa Hotel International Plaza, situated in the Westshore / International Plaza area, provides 12,500 square feet of meeting space distributed across 15 rooms together with 293 guestrooms. This configuration supports breakout sessions, training workshops, hospitality receptions, and corporate meetings that align with displays staged at the Tampa Convention Center or Florida State Fairgrounds without necessitating constant movement between distant sites.
The property’s largest room spans 7,920 square feet with a 17-foot ceiling height, enabling theater-style arrangements for up to 600 attendees, classroom setups for 400, banquet service for 500, and standing receptions for 650. These verified capacities, drawn from official Visit Tampa Bay facility data, allow coordinators to scale events precisely while maintaining operational efficiency in a district optimized for airport-adjacent logistics. The Westshore cluster as a whole functions as a high-volume conference-hotel belt that absorbs overflow demand, sales kickoffs, and ancillary programming tied to downtown or east-side activations.
Effective planning at this venue emphasizes early alignment with room configurations, guestroom block management, and the open-market labor environment that defines Florida venues. By focusing on documented specifications and district-level context, event professionals can integrate the Renaissance Tampa Hotel International Plaza into broader Tampa Bay strategies that span the 600,000-square-foot Tampa Convention Center, the fairgrounds’ multiple halls, and other regional inventory.
- Tampa
- Venues
- Display Planning
- Show-Site Support
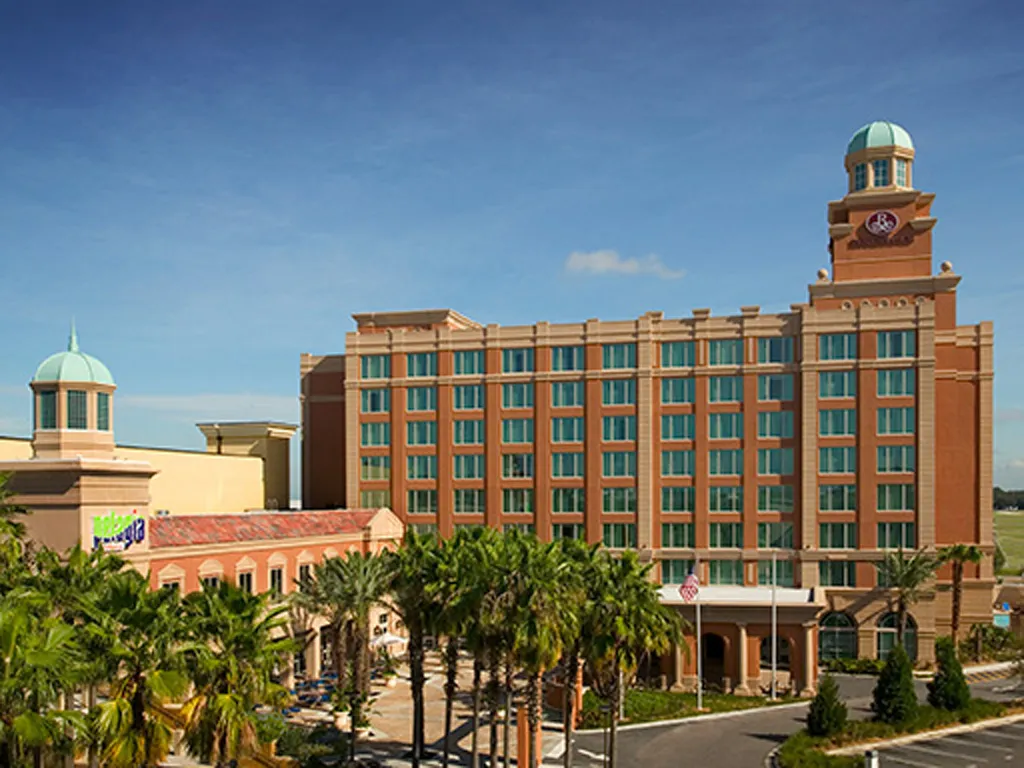
Renaissance Tampa Hotel International Plaza reads more coherently when graphics, hardware, AV, and furniture are scoped together.
During Tampa show weeks, Renaissance Tampa Hotel International Plaza often changes labor pacing, staging space, and the amount of floor support the booth needs.
Part
Key Venue Metrics for Westshore Event Coordination
12,500 square feet of total meeting space across 15 rooms
7,920-square-foot largest ballroom with documented 17-foot ceilings
Theater capacity for 600, classroom for 400, banquet for 500
Reception capacity supporting up to 650 attendees
293 guestrooms available for strategic room block allocation
Positioned in the Westshore / Airport conference corridor
Suitable for exhibitor meetings and sponsor hospitality tied to Tampa shows
Part
Westshore District Role in Tampa Trade Show Ecosystems
The Westshore / Airport / Rocky Point cluster operates as a distinct conference-hotel belt that serves airport-adjacent meetings, corporate roadshows, sales events, and supplemental room blocks for programs centered at the downtown waterfront or east Tampa fairgrounds. The Renaissance Tampa Hotel International Plaza contributes measured capacity within this corridor, allowing planners to locate educational sessions, sponsor functions, and team briefings near air travel hubs while the main display activity unfolds at the Tampa Convention Center’s 200,000 square feet of display space or the Florida State Fairgrounds’ range of halls from 5,000 to 87,000 square feet.
District-level differentiation matters because Westshore properties reduce transit demands compared with shuttling between the convention core on Water Street and more suburban or Pinellas County locations. Coordinators gain operational flexibility when housing key personnel and running parallel programming without crossing the downtown core during peak traffic windows. This arrangement proves especially relevant for multi-day displays where attendee fatigue and scheduling density require proximate, self-contained facilities that still maintain professional standards.
Planning implications include mapping attendee flow between airport arrival points, hotel meeting rooms, and primary venue load-in areas. The Renaissance’s location supports efficient daily rhythms that keep display staff, speakers, and clients on schedule across the Tampa market’s varied venue types.
Westshore cluster serves airport-proximate and overflow demand
Reduces logistical friction versus downtown-only or fairgrounds-only models
Aligns with Tampa Convention Center and fairgrounds event calendars
Supports integrated programming across multiple Tampa districts
Part
Meeting Space Specifications and Capacity Planning
Verified metrics for the Renaissance Tampa Hotel International Plaza list 12,500 square feet of dedicated meeting space and a primary ballroom of 7,920 square feet. The 17-foot ceiling height in the largest room accommodates elevated audiovisual installations, improved sightlines, and comfortable airflow for full-day conference sessions. Fifteen total meeting rooms provide the granularity necessary for concurrent tracks, allowing one group to occupy the large ballroom for a general session while smaller rooms host workshops, advisory boards, or media briefings.
Capacity ranges are well documented: theater seating for 600, classroom configuration for 400, banquet seating for 500, and reception style for 650. These figures enable precise matching of room size to expected attendance, whether the objective is an intimate sponsor dinner for 80 or a larger networking reception that brings together exhibitors and prospects after floor hours. Early schematic review of these capacities against program goals helps avoid overcrowding or underutilization that can affect attendee experience and operational flow.
Technical coordination at this scale involves confirming utility access, internet bandwidth, and audiovisual infrastructure with the venue well in advance. Because the property functions within Tampa’s broader meetings infrastructure, planners should cross-reference event dates against citywide calendars that include the Tampa Convention Center’s 600,000 square feet of combined meeting and display space to prevent conflicts.
Largest room: 7,920 square feet with 17 ft ceilings
Total meeting space: 12,500 square feet
15 meeting rooms for flexible concurrent use
Theater 600, classroom 400, banquet 500, reception 650
Part
Guestroom Block Management and Housing Logistics
The presence of 293 guestrooms on site allows the Renaissance Tampa Hotel International Plaza to function as both meeting venue and lodging hub for targeted segments of a trade show audience. Strategic room blocks can house display staff, guest speakers, association leadership, and priority clients, thereby concentrating activity and reducing external transportation requirements during tight display schedules. This integrated approach is particularly useful when main displays run at the Tampa Convention Center or Seminole Hard Rock Hotel & Casino Tampa and require daily commuting.
Coordinators typically allocate blocks months ahead to secure rate parity and room type mix that matches attendee profiles. Attention to check-in patterns, early departure policies, and overflow options helps maintain operational continuity when attendance exceeds initial projections. Because Westshore hotels serve both standalone conferences and supporting roles for larger regional events, understanding peak demand windows around major Tampa shows prevents last-minute inventory shortages.
Successful housing coordination also considers proximity to meeting space within the hotel itself, minimizing the time between sessions and guestroom access. This detail-oriented planning contributes to higher satisfaction metrics and more productive use of the limited hours available during busy trade show periods.
Part
Florida Labor Environment and Venue Service Coordination
Florida maintains right-to-work provisions that establish an open-market labor baseline rather than a universal union mandate at every venue. At conference hotels such as the Renaissance Tampa Hotel International Plaza, many core functions including catering, standard room setup, and basic utility services operate under venue-managed workflows. This reality requires planners to engage the property’s event team early to clarify house rules, preferred providers, and any event-specific restrictions listed in the function contract.
The Tampa Convention Center planning materials similarly direct attention to venue-side utilities and services, reinforcing the pattern that successful execution depends on timely confirmation rather than assumptions. For the Renaissance, this means aligning audiovisual, internet, and catering scopes with the hotel’s operational standards while still permitting exhibitor-appointed contractors to handle specialized elements that fall outside standard house offerings, provided those arrangements comply with published policies.
Best-practice coordination includes documenting labor responsibilities in the initial RFP response and revisiting them during pre-event meetings. This methodical approach respects the open labor environment while preventing disruptions that could affect schedule integrity across both the hotel and any connected display activities at the convention center or fairgrounds.
Florida right-to-work state supports open-market labor conditions
Venue-managed services typically cover catering and standard setups
Early confirmation with hotel event team is required for each program
Coordination with show organizer and exhibitor manual remains essential
Part
Integration Strategies for Ancillary Events and Larger Tampa Programs
The Renaissance Tampa Hotel International Plaza is frequently leveraged for off-floor components that enhance the value of primary display participation at the Tampa Convention Center or other large-scale venues. Sponsor hospitality suites, product launch presentations, and post-show receptions fit naturally within its 12,500 square feet of meeting space and 650-person reception capacity. These activities allow exhibitors to create targeted touchpoints that deepen relationships formed on the show floor without consuming costly booth space or display hours.
Operational detail includes synchronizing hotel event timing with convention center move-in, show hours, and dismantle schedules so that attendees can move smoothly between sites. The Westshore district’s airport adjacency further supports international or same-day arrival participants who benefit from minimizing ground transportation time. When combined with the fairgrounds’ expo options or resort properties in Pinellas County, the Renaissance helps construct layered event architectures that maximize market exposure across Hillsborough, Pinellas, and adjacent counties.
Planners achieve best results by treating the hotel as a complementary node within the Tampa meetings ecosystem rather than a standalone destination. This perspective encourages consistent branding, unified registration pathways, and shared transportation solutions that tie hotel functions directly to the core display objectives.
Part
Advance Planning Timelines and Operational Best Practices
Hotel conference venues in the Tampa market generally require six to twelve months of lead time for events coinciding with major displays, especially when room blocks and large ballrooms are involved. The Renaissance Tampa Hotel International Plaza follows this industry cadence, making early RFP submission and site evaluation critical steps. Planners should also consult Visit Tampa Bay’s meeting planner resources and facilities search tools to understand overlapping demand from the convention center, Straz Center, or other listed properties.
Key operational checkpoints include finalizing audiovisual and utility requirements, confirming catering menus and service levels, and documenting labor scopes per the open-market Florida environment. Because the venue supports both independent conferences and programs linked to larger shows, maintaining a master timeline that accounts for all related venues prevents scheduling collisions and resource conflicts.
Attention to these timelines, combined with district awareness of Westshore’s business focus versus the more entertainment-oriented downtown or fairgrounds corridors, produces cohesive event delivery. The result is reduced risk, clearer communication among stakeholders, and measurable improvements in how exhibitors and attendees experience the full spectrum of Tampa programming.
Initiate RFP process 6–12 months prior to event dates
Cross-reference citywide calendars for convention center and fairgrounds
Document all technical, labor, and catering requirements early
Maintain integrated timelines across primary display venue and hotel
Part
Logistics Considerations for Airport-Accessible Conferences
Placement within the Westshore / Airport cluster gives the Renaissance Tampa Hotel International Plaza inherent advantages for programs that involve significant air travel. Attendees arriving at Tampa International Airport can reach the property efficiently, which streamlines arrival logistics for exhibitor teams, speakers, and corporate guests who may be balancing tight itineraries around display hall obligations elsewhere in the market.
While the hotel itself is not positioned for large-scale freight displays, its meeting and banquet infrastructure supports the people-centric side of trade show activity. Coordinators therefore focus on passenger logistics, equipment transport for smaller AV or display items, and contingency planning for flight delays that could affect session start times. These considerations differentiate Westshore planning from purely downtown or resort-based events where different transportation modes predominate.
Mapping these flows in advance, in coordination with the hotel’s event staff and any appointed contractors, ensures that the entire program—from arrival through departure—maintains momentum. This level of operational foresight is consistent with the planning standards applied across Tampa’s convention core, fairgrounds corridor, and supporting hotel inventory.
Part
Frequently Asked Questions
Q: How much meeting space and how many rooms does the Renaissance Tampa Hotel International Plaza offer?
The venue provides 12,500 square feet of meeting space across 15 rooms, with the largest room measuring 7,920 square feet.
Q: What are the documented capacities for theater, banquet, and reception events?
Official metrics list theater capacity at 600, banquet capacity at 500, classroom at 400, and reception capacity at 650.
Q: How many guestrooms are available for room blocks at this Westshore property?
The Renaissance Tampa Hotel International Plaza has 293 guestrooms that can be allocated for attendees, staff, and VIPs during multi-day Tampa programs.
Q: Is the Renaissance suitable for events connected to the Tampa Convention Center?
Yes. Its location in the Westshore district makes it a practical choice for ancillary meetings, sponsor hospitality, exhibitor briefings, and off-floor activations that support larger displays at the convention center or Florida State Fairgrounds.
Q: What labor considerations apply when planning events at this hotel?
Florida is a right-to-work state that supports an open-market labor environment. House services are typically managed by the venue, and specific rules for each event are confirmed directly with the hotel and show organizer.
Q: What ceiling height is available in the largest meeting room?
The primary ballroom offers a 17-foot ceiling height, which supports enhanced audiovisual presentations and improved attendee comfort in theater or banquet configurations.