JW Marriott Tampa Water Street is easier to manage when venue access windows are checked before freight leaves storage.

Tampa / Florida
Venue-led trade show display planning for the bay-area event calendar.
813-946-8577info@tradeshowdisplaystampa.comStart the display briefVenues
Trade Show Display Coordination for JW Marriott Tampa Water Street
The JW Marriott Tampa Water Street supplies 71,000 square feet of meeting space and 519 guest rooms in central the Water Street district, offering planners a versatile downtown option for conferences, exhibitor sessions, and hospitality programs connected to Tampa conventions.
Situated at 510 Water Street in downtown Tampa, the JW Marriott Tampa Water Street operates as a key conference hotel within the Downtown / Water Street / Convention Core cluster. Official Visit Tampa Bay data confirms 71,000 square feet of meeting space, a largest room of 29,100 square feet, 41 meeting rooms, 519 guest rooms, and 42 suites. These specifications support its use for targeted programming that augments larger activities at the Tampa Convention Center, which maintains 600,000 square feet of total meeting space including a 200,000-square-foot display hall capable of accommodating up to 1,000 10x10 booths.
The property enables exhibitors and sponsors to execute off-floor meetings, stakeholder briefings, and hospitality functions while remaining in the same waterfront district that anchors much of Tampa’s convention demand. Its integration within this core cluster differentiates it from Westshore airport-adjacent hotels or east-side fairgrounds venues by allowing walkable connectivity between hotel function space and convention display activities. Florida’s right-to-work framework further shapes service coordination, emphasizing the need for early confirmation of venue-specific and show-organizer rules rather than assuming uniform conditions across properties.
- Tampa
- Venues
- Display Planning
- Show-Site Support
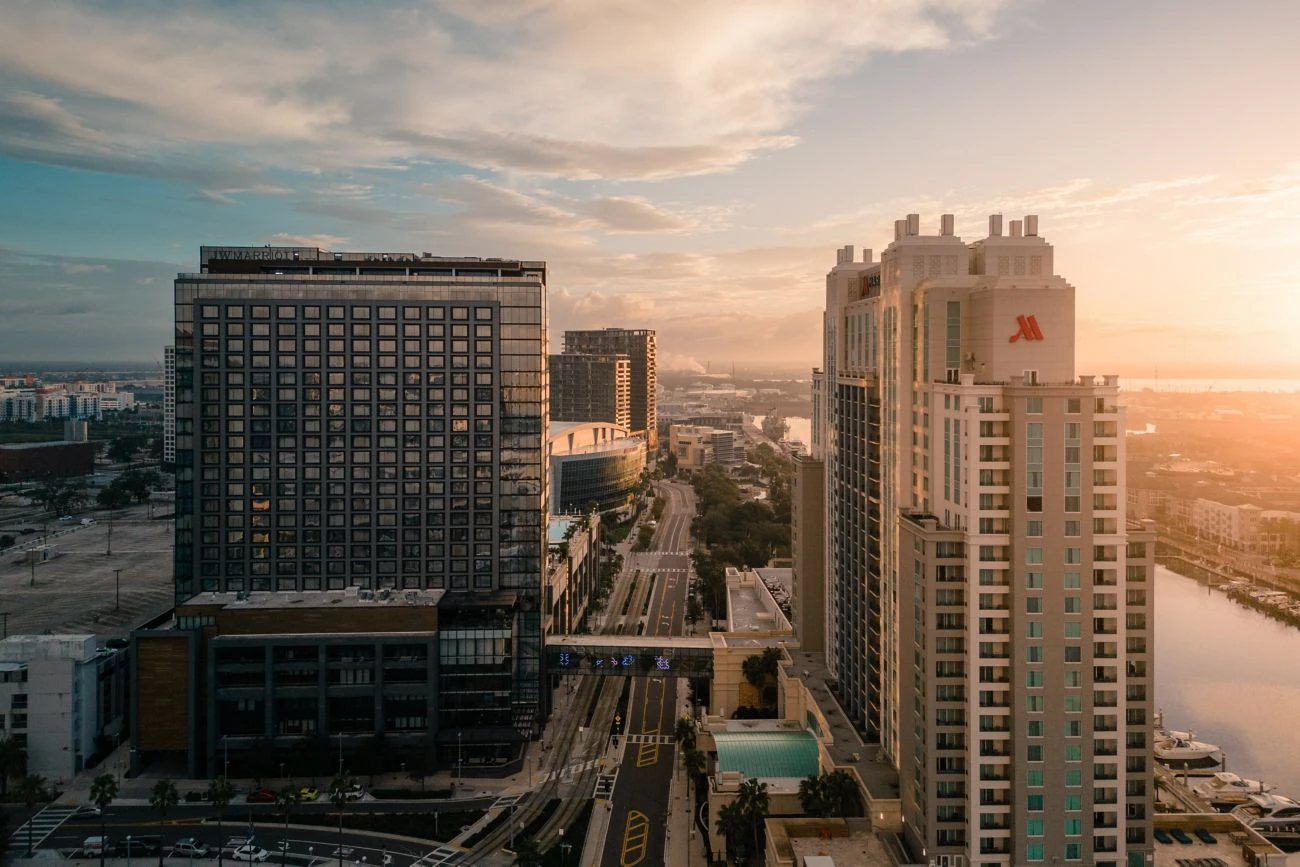
JW Marriott Tampa Water Street reads more coherently when graphics, hardware, AV, and furniture are scoped together.
During Tampa show weeks, JW Marriott Tampa Water Street often changes labor pacing, staging space, and the amount of floor support the booth needs.
Part
Core Operational Details for JW Marriott Tampa Water Street
71,000 square feet of dedicated meeting and function space
29,100-square-foot largest room for general sessions and receptions
41 meeting and breakout rooms for concurrent programming
519 guest rooms including 42 suites for housing and hospitality
Strategic Water Street location in downtown Tampa convention core
Support for exhibitor meetings, sponsor events, and conference extensions
Coordination within Florida’s open-market right-to-work labor environment
Part
Strategic Location in Tampa’s Primary Convention District
The JW Marriott Tampa Water Street occupies a central position in the Downtown / Water Street / Convention Core that anchors Tampa’s trade show and conference activity. This cluster unites the Tampa Convention Center, riverfront venues, and supporting hospitality assets to create an environment where multi-day programs can distribute functions efficiently across connected sites. The hotel’s placement at 510 Water Street allows planners to keep meeting sessions, receptions, and housing within short distance of the convention center’s 200,000 square feet of display space, reducing logistical friction common in more dispersed suburban or airport clusters.
District-level differentiation appears in the modern waterfront character of Water Street, which influences attendee movement patterns and the feasibility of scheduled transitions between venues. Unlike the expo-focused Florida State Fairgrounds corridor or the resort-style options in Pinellas County, this core emphasizes smooth integration between display halls and dedicated meeting environments. Planners benefit from this setup when designing programs that require both large-scale display capacity at the convention center and breakout or hospitality space that maintains proximity without overlapping the show floor.
Operational planning therefore begins with mapping the physical relationships between the JW Marriott and neighboring assets. Early review of district circulation, entry points, and peak-hour flow helps prevent bottlenecks during registration, session changes, or evening events. This level of detail distinguishes effective coordination in the convention core from more generalized approaches used at standalone resorts or fairground venues.
Walkable access to Tampa Convention Center display and meeting areas
Integration within the primary downtown convention-services cluster
Differentiation from Westshore, fairgrounds, and suburban venue groups
Part
Meeting Space Specifications and Functional Flexibility
Visit Tampa Bay documentation lists the JW Marriott Tampa Water Street with 71,000 square feet of meeting and event space. The largest single room spans 29,100 square feet, providing capacity for major keynotes, awards ceremonies, or large receptions. The remaining 40 rooms within the 41 total inventory support concurrent sessions, workshops, or smaller group meetings that frequently accompany Tampa conventions.
This mix of scale and granularity accommodates the layered programming typical of trade shows and association events that combine display at the Tampa Convention Center with specialized off-floor content. For instance, general sessions or sponsor presentations can utilize the 29,100-square-foot space while breakout tracks run simultaneously in adjacent rooms. Such configurations keep attendees engaged in a controlled environment separate from the display floor traffic.
Planners should request detailed floor plans during the RFP stage to verify ceiling heights, column placement, and technology infrastructure against program requirements. Because specific per-room capacities for theater, classroom, or banquet setups are not uniformly published in overview listings, direct dialogue with the venue team becomes necessary to confirm exact configurations for each element of the agenda. This step prevents misalignment between anticipated attendance and actual room capabilities.
The overall square footage offers a reliable benchmark for initial feasibility assessments. When paired with the property’s 519 guest rooms, the space supports end-to-end event housing and programming without requiring attendees to navigate between distant sites.
Part
Role in Trade Show Display Planning for Meetings and Sponsor Hospitality
Exhibitors and sponsors regularly incorporate the JW Marriott Tampa Water Street into larger Tampa programs for functions that extend their convention center presence. The venue’s meeting rooms and suites prove effective for private customer receptions, product demonstrations, sales kickoffs, or advisory board sessions that benefit from a setting removed from the main display hall. This approach allows brands to create differentiated experiences that reinforce messaging established on the show floor.
The 42 suites offer particular value for hospitality suites or VIP briefings where controlled access and premium amenities enhance relationship-building. Larger function rooms can host sponsored dinners or networking events timed to coincide with convention center hours without competing for the same physical space. The downtown location further supports these activations by providing easy access for attendees staying at the hotel or walking from nearby properties.
Coordination requires alignment with the primary event organizer’s policies regarding third-party events and permitted activities. Early review of the exhibitor manual and direct communication with both the convention center and hotel teams ensures compliance and prevents scheduling conflicts. When executed thoughtfully, these off-floor elements increase exhibitor ROI by creating higher-quality interactions in a more focused environment.
Meeting rooms for exhibitor strategy sessions and trainings
Suites for targeted client or stakeholder hospitality
Ballroom space for sponsored receptions tied to convention schedules
Proximity enabling efficient attendee movement between venues
Part
Labor and Service Coordination in Florida’s Right-to-Work Environment
Florida maintains right-to-work status under its constitution, establishing an open-market labor baseline across venues including the JW Marriott Tampa Water Street. This framework supports competitive selection of service providers rather than defaulting to mandatory union representation. However, individual events remain subject to show-specific rules, venue house services, and organizer preferences that must be confirmed during planning.
Public resources from Visit Tampa Bay and similar venues emphasize the importance of early coordination around utilities, catering, and operational support. The Tampa Convention Center, for example, maintains on-site infrastructure for electrical, water, and compressed air that exhibitors and planners reference when extending programs to nearby hotels. Similar attention applies at Water Street properties where service orders for audiovisual, furnishings, and installation require verification against the event manual.
Effective coordination treats labor as a variable defined by the specific program rather than a market-wide constant. Planners should engage all stakeholders—venue management, general service contractor, and show organizer—well in advance to map responsibilities and timelines. This methodical approach mitigates risk in a market where multiple venue types from convention centers to conference hotels coexist within a few miles.
The right-to-work designation simply removes one layer of presumption, allowing focus on operational details such as move-in schedules, equipment handling, and staffing levels tailored to the JW Marriott’s function space and the broader downtown program.
Part
Guestroom Block and Hospitality Suite Strategies
With 519 guest rooms and 42 suites, the JW Marriott Tampa Water Street supplies meaningful housing capacity for events that utilize its meeting space or the nearby Tampa Convention Center. Strategic room blocks can accommodate speakers, exhibitor staff, corporate teams, and key clients in a single downtown location, simplifying transportation and improving schedule adherence. Suites frequently double as daytime hospitality or meeting spaces, extending their utility beyond overnight accommodations.
Planning teams should evaluate peak demand periods in the Water Street district when negotiating blocks and rates. The property’s location within the convention core often experiences high occupancy during major shows, making advance commitment essential. Policies regarding daytime room use, suite conversion, and attrition should be documented early to avoid surprises during final reconciliation.
Housing strategies that integrate the full attendee spectrum—from standard rooms for general staff to upgraded suites for leadership—create logistical efficiency. The walkable nature of the downtown core further reduces reliance on external transport, allowing more predictable attendance at both hotel sessions and convention center displays. Documenting these patterns across multiple events builds institutional knowledge for future Tampa programs.
519 guest rooms provide substantial block inventory
42 suites support hospitality and premium accommodations
Downtown positioning minimizes inter-venue transit time
Early reservation critical during peak convention periods
Part
Multi-Venue Integration and Planning Best Practices
Events that combine the JW Marriott Tampa Water Street with the Tampa Convention Center require deliberate integration planning to capitalize on their shared district. The convention center’s 600,000 square feet of space and the hotel’s 71,000 square feet of meeting space create complementary capacity, but success depends on synchronized schedules, clear wayfinding, and unified communications. Mapping pedestrian routes through the Water Street area during peak times helps optimize session timing and reduce congestion.
Visit Tampa Bay’s meeting planners hub supplies supporting resources including maps and facility details that assist with cross-venue coordination. These tools prove valuable when developing comprehensive programs that span display halls, meeting rooms, and hospitality functions. Planners who treat the district as an integrated ecosystem rather than isolated venues typically achieve smoother execution and higher attendee satisfaction.
Best practices include establishing a master timeline that accounts for all load-in, setup, and teardown windows across properties. Regular alignment meetings with venue representatives and the show organizer ensure that technical requirements, labor scopes, and service orders remain consistent. This level of detail becomes especially important for recurring events that return to Tampa annually and seek continuous improvement in how the JW Marriott and convention center components interact.
Part
Recommended Planning Timeline for Successful Outcomes
Planning cycles for the JW Marriott Tampa Water Street typically begin 12 to 18 months prior to major events to secure desirable meeting space and guestroom blocks within the competitive downtown market. Initial RFPs should reference the 71,000-square-foot inventory, 29,100-square-foot ballroom, and 41-room breakdown to confirm availability against program needs. Site inspections or detailed virtual tours at this stage help validate room suitability for intended configurations.
The six-to-nine-month window focuses on finalizing agendas, technical specifications, and service provider selections. This period aligns with growing clarity around the primary convention center schedule, enabling precise coordination of ancillary events at the hotel. By the 90-day mark, exhibitor manuals and final labor estimates should be reviewed and orders placed to lock in resources under the event’s specific rules.
Post-event debriefs capture operational lessons regarding district flow, room performance, and coordination effectiveness. These insights refine future timelines and elevate execution quality for subsequent programs. A disciplined timeline that respects the unique characteristics of the Water Street district and the broader Tampa convention ecosystem separates high-performing events from those that encounter avoidable friction.
12–18 months: Secure space holds and housing blocks
6–9 months: Finalize technical and programming details
90 days: Confirm all service orders and compliance requirements
Post-event: Document outcomes for continuous improvement
Part
Frequently Asked Questions About JW Marriott Tampa Water Street Events
Q: How much meeting space is available at the JW Marriott Tampa Water Street?
The property provides 71,000 square feet of meeting space featuring a largest room of 29,100 square feet and a total of 41 meeting rooms per official Visit Tampa Bay data.
Q: Is the JW Marriott Tampa Water Street suitable for exhibitor and sponsor events?
Yes. The venue supports conferences, exhibitor meetings, sponsor hospitality, and off-floor activations that complement larger programs at the Tampa Convention Center and within the downtown convention core.
Q: What labor considerations apply when planning events in Tampa?
Florida is a right-to-work state that supports an open-market labor environment. Final conditions depend on the specific venue, show organizer, and event service manual rather than blanket assumptions.
Q: How many guest rooms does the JW Marriott Tampa Water Street offer?
The hotel includes 519 guest rooms and 42 suites, providing substantial capacity for attendee housing blocks associated with downtown Tampa conventions and trade shows.
Q: How does this venue fit into Tampa’s overall convention landscape?
It forms part of the Downtown / Water Street / Convention Core cluster led by the Tampa Convention Center’s 600,000 square feet of space and 200,000-square-foot display hall, enabling integrated multi-venue programming.