Dunedin FL is easier to manage when venue access windows are checked before freight leaves storage.

Tampa / Florida
Venue-led trade show display planning for the bay-area event calendar.
813-946-8577info@tradeshowdisplaystampa.comStart the display briefLocations
Trade Show Display Coordination for Dunedin FL
Strategic coordination for displays and events that connect Dunedin’s coastal setting with Tampa Bay’s established convention infrastructure and operational standards.
Dunedin occupies a distinctive position in northern Pinellas County as part of the extended Tampa Bay meetings market. Its waterfront orientation and community character support specialized gatherings that frequently integrate with larger-scale facilities in Hillsborough County. Planners rely on Visit Tampa Bay’s meeting planners hub, which supplies convention-center details, facility search tools, maps, and RFP assistance to align Dunedin-area programs with regional resources.
The Tampa Convention Center anchors the market with 600,000 square feet of meeting and event space and a 200,000-square-foot display hall configured for up to 1,000 10x10 booths. Secondary locations such as Dunedin draw on this capacity when events require hybrid formats or supplemental display space. Coordination focuses on utility hook-ups, show-office logistics, and transitions between ballroom presentations and display floors while respecting venue-managed workflows.
Florida’s right-to-work framework creates an open-market labor baseline. Specific labor, catering, and service rules remain governed by individual venues, show organizers, and exhibitor manuals. Early confirmation of these parameters ensures smooth execution for programs that route through the Pinellas corridor or connect Dunedin participants to downtown Tampa or Westshore properties.
- Tampa
- Locations
- Display Planning
- Show-Site Support
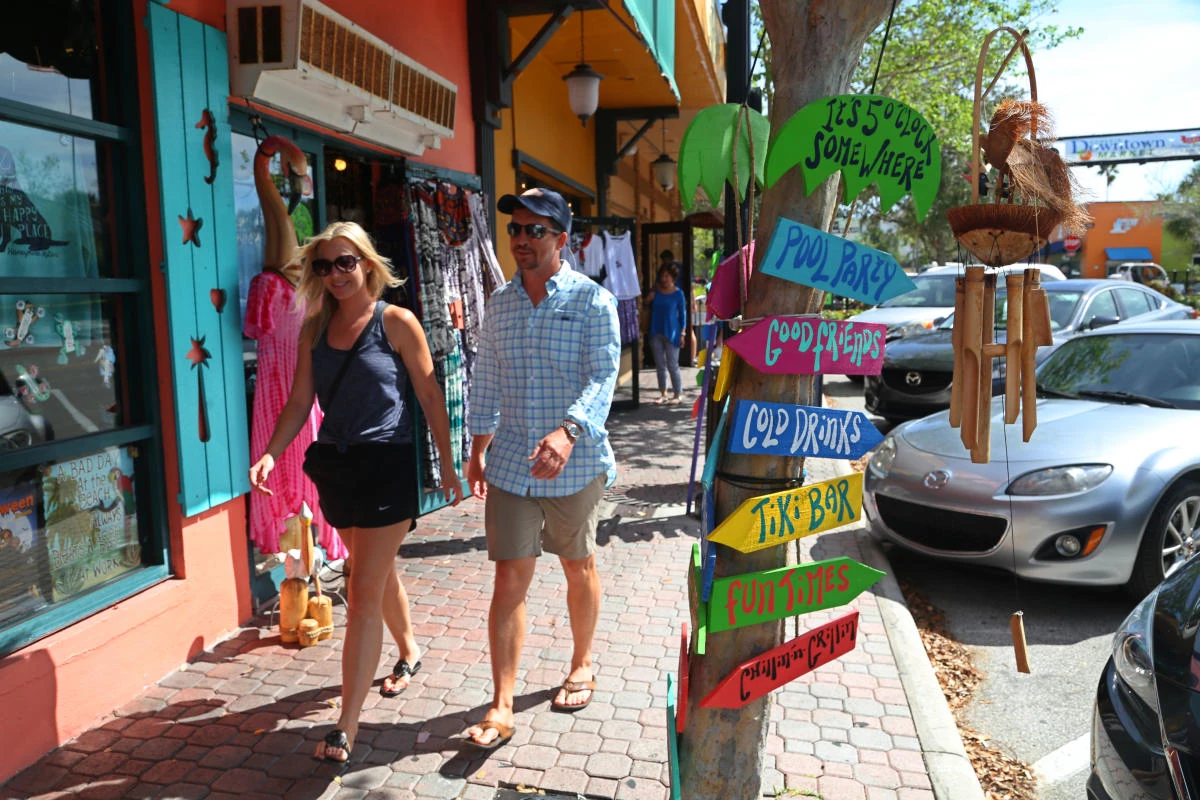
Dunedin FL reads more coherently when graphics, hardware, AV, and furniture are scoped together.
During Tampa show weeks, Dunedin FL often changes labor pacing, staging space, and the amount of floor support the booth needs.
Part
Core Operational Considerations for Dunedin-Area Events
Alignment with Tampa Convention Center’s 600,000 square feet of meeting space
Integration with Florida State Fairgrounds venue options ranging from 5,000 to 87,000 square feet
Coordination around Saddlebrook Resort’s 95,000 square feet of flexible event space
Florida right-to-work labor environment and venue-specific service rules
Early confirmation of utility services including electric, water, and compressed air
Ballroom-to-display transitions and exhibitor-appointed contractor protocols
Regional connectivity across Pinellas and Hillsborough counties
Part
Dunedin Within the Broader Tampa Bay Meetings Landscape
Dunedin functions as a secondary market node that benefits from proximity to Tampa’s primary convention assets. Visit Tampa Bay maintains comprehensive planning resources that planners use when events incorporate Dunedin’s coastal appeal alongside downtown or airport-adjacent facilities. The Tampa Convention Center’s waterfront location and extensive display hall often serve as the logistical hub even when portions of a program occur farther along the Pinellas Gulf coast.
Demand that originates in or targets Dunedin frequently routes through the same infrastructure that supports Water Street hotels, the Channel District, and Westshore properties. This interconnected geography requires planners to map material flows, attendee movement, and service contractor assignments with precision. Operational detail matters because events may shift between intimate coastal settings and large-scale display environments within a single multi-day schedule.
The Visit Tampa Bay meeting planners portal supplies maps and facilities data that aid in visualizing these connections. Rather than treating Dunedin in isolation, effective planning incorporates the full spectrum of venue capacities available across Pinellas and Hillsborough counties. This approach maintains consistency in display standards and logistical execution regardless of the precise district where individual sessions occur.
Secondary-market status within established Tampa Bay convention corridors
Reliance on Visit Tampa Bay’s dedicated planners hub for RFP and mapping support
Integration of coastal appeal with downtown Tampa’s 200,000-square-foot display hall
Multi-venue scheduling that spans Pinellas waterfront and Hillsborough core
Part
Venue Scale and Capabilities Supporting Dunedin Programs
While Dunedin itself hosts smaller-scale gatherings, planners regularly coordinate with larger venues that serve the northern Pinellas and greater Tampa Bay region. The Tampa Convention Center provides a benchmark with its 600,000 square feet of meeting space and dedicated 200,000-square-foot display hall equipped for one thousand 10x10 booths. Electric, water, and compressed-air utilities are available on the floor along with two show offices and four cafes.
The Florida State Fairgrounds offers complementary options including the Expo Hall, TECO Arena, Entertainment Hall, equestrian rings, and outdoor areas sized between 5,000 and 87,000 square feet. North of Tampa, Saddlebrook Resort supplies over 95,000 square feet of flexible meeting and event space suitable for corporate programs that may include Dunedin attendees or pre- and post-event activities.
Properties such as the Vinoy and Opal Sands along the Gulf Coast further expand the inventory of waterfront meeting venues that planners reference when designing Dunedin-centric schedules. Each facility publishes distinct planning pathways—some emphasize event rentals and catering portals—requiring exhibitors to confirm operational rules well in advance rather than assume uniform procedures across the market.
This range of venue scales allows programs to begin in Dunedin’s more intimate coastal settings and expand into full display halls when required. Coordination therefore centers on smooth transitions, accurate load-in scheduling, and alignment of booth specifications with each location’s infrastructure.
Tampa Convention Center: 200,000 sq ft display hall, utility hook-ups, show offices
Florida State Fairgrounds: venue sizes from 5,000 to 87,000 square feet
Saddlebrook Resort: more than 95,000 square feet of flexible event space
Gulf Coast properties including the Vinoy and Opal Sands for waterfront options
Part
Florida Labor Environment and Service Coordination
Florida operates as a right-to-work state, establishing an open-market labor baseline rather than a default union mandate. This constitutional provision supports flexibility for exhibitors and organizers while still requiring strict adherence to rules established by each venue, the official service contractor, and the event’s exhibitor manual.
Public planning sections for the Tampa Convention Center highlight venue-side utilities and on-floor services, indicating that exhibitors should confirm scopes of work early. Similarly, the Florida State Fairgrounds directs users through dedicated event rentals, venues, catering, and FAQ pathways, underscoring a venue-managed approach to logistics and support services.
Resort properties such as Saddlebrook, the Vinoy, and Opal Sands publish extensive meeting-space specifications and planner resources without declaring blanket labor restrictions in their general materials. Final determinations on labor, installation, and supervision therefore depend on the specific show’s documentation and organizer directives.
For programs touching Dunedin, this environment rewards meticulous advance planning. Exhibitor-appointed contractors must understand show-specific labor call times, badge requirements, and supervision protocols to avoid disruptions when moving between coastal venues and the larger Tampa Convention Center or fairgrounds facilities.
Right-to-work state supporting open-market labor conditions
Venue-managed utilities and services at the Tampa Convention Center
Event-rentals workflow at the Florida State Fairgrounds
Show-organizer and exhibitor-manual rules govern final labor scope
Part
Logistics and Load-In Realities for Pinellas County Events
Events that include Dunedin or draw its participants operate within the logistical realities of the I-4, I-275, and Courtney Campbell corridors. Material routing often begins at Tampa-area hubs before moving westward into Pinellas County, requiring precise scheduling to align with venue receiving hours and waterfront access constraints.
The Tampa Convention Center’s waterfront positioning illustrates typical load-in considerations for the region, where exhibitors must coordinate with dock schedules, rigging requirements, and on-site storage limitations. Similar operational patterns appear at Gulf Coast resorts and fairgrounds venues, where exhibitor-appointed contractors manage booth assembly under venue-specific supervision.
Planners benefit from early dialogue with show management regarding crate storage, overnight security, and dismantle timelines. These details become especially relevant when programs span multiple days or incorporate both presentation rooms and display floors within the same property or across nearby locations.
Regional coverage demands that display specifications remain consistent even when scale varies from Saddlebrook’s resort-style spaces to the fairgrounds’ larger arenas. Attention to these operational nuances helps maintain program integrity across Dunedin and the surrounding Tampa Bay districts.
Part
Ballroom-to-Display Transitions and Hybrid Event Planning
Many Dunedin-area programs blend educational sessions in ballrooms or meeting rooms with dedicated display time. The Tampa Convention Center’s layout, which places cafes and show offices directly within the display hall, demonstrates the type of integrated environment that planners seek to replicate at smaller scales.
Successful transitions require detailed floor plans, clear signage, timed breaks, and coordinated labor to reconfigure spaces efficiently. When events utilize both Saddlebrook’s flexible meeting space and external display areas, additional attention to transportation between venues becomes necessary.
Exhibitors should verify electrical capacity, internet availability, and display regulations for each segment of the program. The open-market labor environment allows qualified contractors to perform work across these transitions provided all show-specific rules are followed and supervision requirements are met.
Planning resources from Visit Tampa Bay assist in identifying venues capable of supporting these hybrid formats. By mapping session rooms against display requirements months in advance, organizers reduce last-minute adjustments and improve the overall attendee experience.
Integrated show offices and food service within display halls
Timed transitions between meeting rooms and display areas
Consistent technical specifications across venue types
Advance verification of display and utility regulations
Part
Regional Connectivity and Adjacent Location Synergies
Dunedin sits within a cluster of Pinellas County communities that together extend the reach of Tampa’s convention market. Nearby locations including Clearwater, Safety Harbor, Palm Harbor, Oldsmar, and Tarpon Springs share similar planning considerations and often appear on the same event itineraries.
Recommended planning also encompasses St. Petersburg, Largo, Pinellas Park, and downtown St. Petersburg when events require additional hotel inventory or specialized waterfront venues. On the Hillsborough side, Westshore, Rocky Point, South Tampa, and the downtown core remain primary hubs that supply larger display capacity and airport proximity.
This connectivity allows exhibitors to participate in multiple related programs while maintaining a single set of booth assets and graphics. Coordination resources emphasize standardized crating, consistent material specifications, and unified shipping instructions to simplify logistics across these districts.
The collective inventory—led by the Tampa Convention Center, Florida State Fairgrounds, and Saddlebrook—gives planners flexibility to scale events according to attendance forecasts while keeping operational standards consistent.
Pinellas County cluster: Clearwater, Safety Harbor, Palm Harbor, Tarpon Springs
Hillsborough County core: Westshore, Downtown Tampa, Channel District
Unified logistics across multiple recommended locations
Scalable venue selection from intimate to 200,000-square-foot halls
Part
Best Practices for Exhibitor Coordination in Secondary Markets
Effective coordination in markets like Dunedin begins with thorough review of the exhibitor manual and direct communication with the show organizer and venue. Early engagement around utility needs, labor call times, and material handling prevents costly adjustments during move-in.
Exhibitors benefit from documenting all confirmed services in writing and maintaining copies of venue policies regarding outside contractors, supervision ratios, and dismantle windows. When programs incorporate both resort-style venues and larger display halls, separate coordination streams may be required for each location.
The planning process also includes contingency considerations for weather impacts on waterfront load-in and traffic patterns along the Pinellas corridor. Utilizing resources from Visit Tampa Bay’s facilities search and convention-center documentation helps align expectations before contracts are signed.
By treating Dunedin as an integrated element of the Tampa Bay ecosystem rather than an isolated market, exhibitors achieve greater consistency, reduced risk, and more predictable outcomes across the full spectrum of event sizes and formats available in the region.
Part
Frequently Asked Questions About Dunedin Trade Show Coordination
Q: How does Dunedin fit into the Tampa Bay trade show market?
Dunedin serves as a secondary coastal location within the extended Tampa Bay meetings ecosystem in Pinellas County. It connects with primary venues such as the Tampa Convention Center, which offers 600,000 square feet of meeting space and a 200,000-square-foot display hall, allowing programs to combine intimate waterfront sessions with larger-scale display components.
Q: Is Florida a right-to-work state and what does that mean for events?
Yes, Florida is a right-to-work state according to its constitution. This creates an open-market labor baseline rather than a default union mandate. Actual labor conditions for any event are determined by the venue, official service contractor, show organizer, and exhibitor manual.
Q: What major venues support programs connected to Dunedin?
Key supporting venues include the Tampa Convention Center, Florida State Fairgrounds with spaces from 5,000 to 87,000 square feet, and Saddlebrook Resort with over 95,000 square feet of flexible event space. Gulf Coast properties such as the Vinoy and Opal Sands provide additional waterfront meeting options.
Q: Why is early coordination important for Dunedin-area displays?
Early coordination ensures alignment on utility services, labor rules, load-in schedules, and venue-managed workflows. The Tampa Convention Center lists specific on-floor services including electric, water, compressed-air hook-ups, show offices, and cafes that must be confirmed with organizers well in advance.
Q: How are ballroom-to-display transitions handled in this market?
Transitions require detailed scheduling, clear floor plans, and coordinated labor to move efficiently between meeting rooms and display space. Planners reference the integrated layouts at major venues like the Tampa Convention Center to establish consistent standards across hybrid events that may also include Dunedin sessions.
Q: Which nearby locations share similar planning considerations?
Adjacent areas include Clearwater, Safety Harbor, Palm Harbor, Tarpon Springs, Oldsmar, Largo, Pinellas Park, St. Petersburg, Westshore, Rocky Point, and downtown Tampa. These locations collectively draw on the same Visit Tampa Bay planning resources and regional logistics network.