Clearwater FL is easier to manage when venue access windows are checked before freight leaves storage.

Tampa / Florida
Venue-led trade show display planning for the bay-area event calendar.
813-946-8577info@tradeshowdisplaystampa.comStart the display briefLocations
Trade Show Display Coordination for Clearwater FL
Clearwater contributes distinct waterfront and resort dimensions to the Tampa Bay trade show market, where successful displays depend on precise coordination with regional convention infrastructure and venue-specific operational requirements.
Clearwater occupies a strategic position within the broader Tampa Bay meetings ecosystem. Located in Pinellas County along Florida’s Gulf Coast, the city attracts conferences and corporate events that value its beachfront ambiance and resort-style properties while drawing on the established logistical backbone of Tampa proper. This secondary market status creates specific planning nuances around cross-bay material movement, waterfront load-in realities, and integration with larger-scale facilities anchored in Hillsborough County.
The Tampa Convention Center functions as the primary regional hub with 600,000 square feet of meeting and event space, including a 200,000-square-foot display hall capable of accommodating up to 1,000 10x10 booths. Events based in Clearwater frequently coordinate with this infrastructure for overflow programming, shared supplier networks, or multi-venue activations. Florida’s right-to-work environment further shapes how exhibitors approach labor, utilities, and show services, requiring early confirmation of event-specific rules rather than blanket assumptions.
Effective planning in Clearwater emphasizes district-level differentiation. Unlike the dense urban convention core of downtown Tampa or the airport-adjacent efficiency of Westshore, Clearwater programs navigate resort ballroom transitions, coastal access timing, and the interplay between leisure amenities and professional display execution. Coordination resources that understand these distinctions help exhibitors avoid common pitfalls in material transport, venue utility hookups, and schedule buffers across the Pinellas-Hillsborough divide.
- Tampa
- Locations
- Display Planning
- Show-Site Support
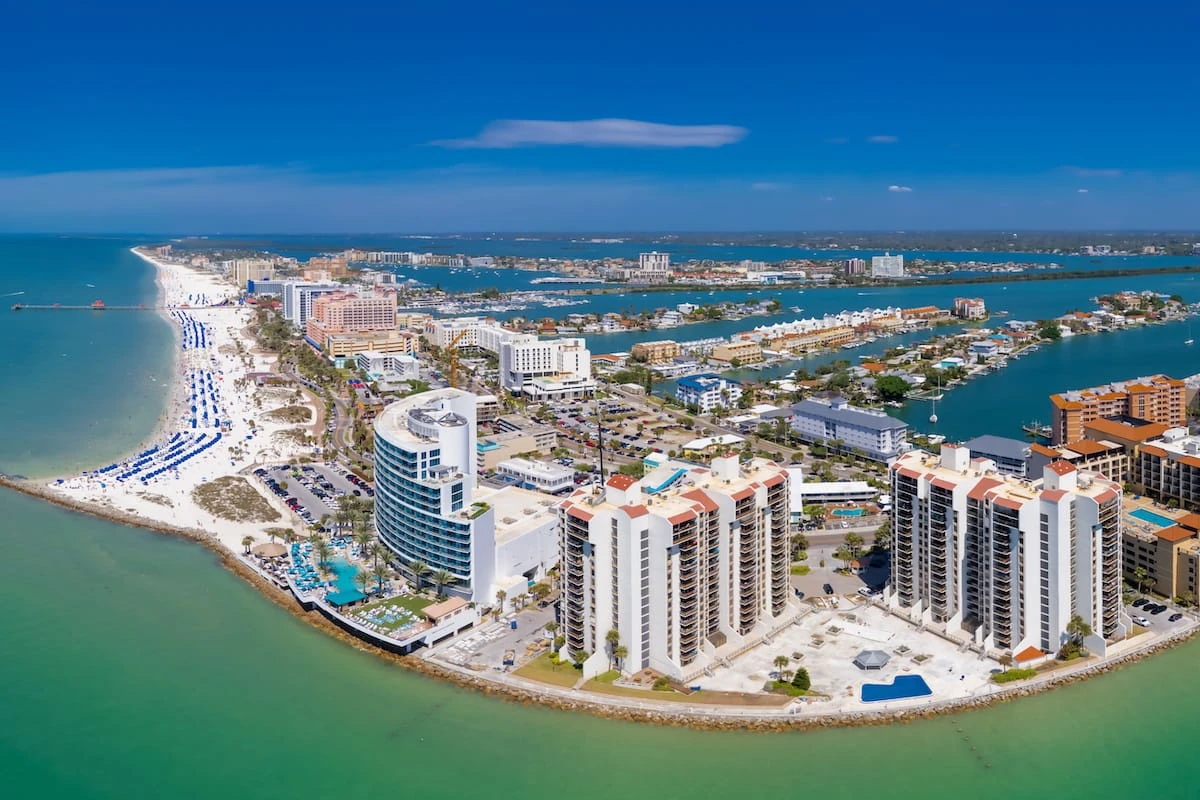
Clearwater FL reads more coherently when graphics, hardware, AV, and furniture are scoped together.
During Tampa show weeks, Clearwater FL often changes labor pacing, staging space, and the amount of floor support the booth needs.
Part
Key Planning Elements for Clearwater Displays
Cross-bay logistics timing between Pinellas waterfront sites and Tampa-based operations
Venue-managed utility and service protocols at convention-scale and resort properties
Right-to-work labor baseline and show-specific installation rules
Integration with the Tampa Convention Center’s 200,000 square feet of display space
Ballroom-to-display transitions at Gulf Coast resort venues
Regional connectivity across Hillsborough and Pinellas counties
Early confirmation of event organizer and venue requirements
Part
Clearwater’s Position in the Tampa Bay Trade Show Landscape
Clearwater functions as an important secondary market within the thirty-eight-location coverage that includes downtown Tampa, Water Street, the Channel District, Ybor City, Westshore, and additional Pinellas and Pasco destinations. Its appeal lies in the combination of resort inventory and waterfront settings that differentiate it from urban or fairgrounds-focused districts. Planners select Clearwater when attendee experience benefits from beach proximity and relaxed coastal pacing while still requiring professional display components.
This positioning means most Clearwater programs maintain operational ties to Tampa’s core infrastructure. The Visit Tampa Bay meetings hub provides centralized resources including facility search tools, maps, and RFP support that planners use to align Clearwater selections with larger regional strategies. Understanding these connections allows for more accurate budgeting of transport timelines and service coordination that span the bay.
Demand drivers in the area reflect a blend of corporate meetings, association conferences, and specialized events that leverage the Gulf Coast environment. These programs often require careful management of how display elements interact with natural surroundings, natural lighting conditions, and the architectural features typical of waterfront resorts.
Secondary market with distinct waterfront and resort characteristics
Operational linkages to Tampa Convention Center and regional logistics
Emphasis on attendee experience balanced with professional display execution
Utilization of Visit Tampa Bay planner resources for multi-venue alignment
Part
Tampa Convention Center as the Regional Anchor
The Tampa Convention Center remains the scale leader for the broader market that includes Clearwater. Its 600,000 square feet of meeting and event space and dedicated 200,000-square-foot display hall set the standard for programs that may begin or extend into Pinellas County. Exhibitors benefit from understanding how Clearwater-based segments coordinate with the convention center’s infrastructure, including its two show offices, four cafes, and comprehensive utility offerings of electric, water, and compressed air.
Venue-side planning documentation stresses the importance of confirming utility and operational scopes with both the facility and the show organizer well in advance. This discipline becomes especially relevant for Clearwater events that utilize the convention center for larger general sessions or registration functions before moving attendees to coastal venues. The center’s waterfront location also introduces shared considerations around load-in logistics that apply across the Tampa Bay region.
Planners working across these connected markets gain efficiency by treating the convention center as a central reference point. Its capacity for up to 1,000 booths provides context for sizing decisions at smaller resort properties in Clearwater, while its established service ecosystem informs expectations for consistent execution standards regardless of final venue.
600,000 square feet of meeting and event space
200,000 square feet of display hall
Capacity for up to 1,000 10x10 booths
Electric, water, and compressed-air utilities available
Two show offices and four cafes within the display hall
Part
Florida’s Right-to-Work Labor Environment
Florida operates as a right-to-work state, establishing an open-market labor baseline rather than default union mandates at every venue. This framework affects how exhibitors and organizers approach booth installation, dismantle, and related services for Clearwater programs. The Florida Constitution explicitly protects the right to work without regard to union membership or non-membership.
Despite the statewide posture, individual venues and events maintain specific rules regarding house services, exhibitor-appointed contractors, and labor scopes. The Tampa Convention Center highlights venue-managed utilities and on-floor functions, while the Florida State Fairgrounds directs planners through dedicated Event Rentals, Catering, and FAQ channels. Similar patterns appear in resort properties where meetings sections focus on planning support without declaring blanket labor restrictions.
Successful coordination therefore centers on early verification with the event organizer, general service contractor, and specific venue. This disciplined approach prevents assumptions and aligns resources with the actual requirements of each program, whether held at a Clearwater resort or integrated with downtown Tampa facilities.
Exhibitors who treat labor as an event-specific variable rather than a market-wide constant position themselves for smoother execution across the diverse venue mix that serves the Tampa Bay area.
Florida is a right-to-work state
Labor conditions determined by individual event and venue
Early coordination with show organizer and service contractor required
Venue-managed utilities and services common at major facilities
Part
Pinellas County Waterfront and Resort Venue Dynamics
Clearwater’s venue inventory emphasizes waterfront resorts and properties that offer distinct operational profiles compared to the Tampa Convention Center or Florida State Fairgrounds. These locations often feature ballroom spaces that transition into display areas, requiring specialized planning around floor load capacities, power distribution, rigging points, and the integration of natural light with display systems.
Properties such as those referenced in the Opal Sands resort materials illustrate the appeal of Gulf Coast settings for events that blend education, networking, and leisure. Coordination for these programs must account for coastal access considerations, material delivery timing, and the management of attendee flow between indoor displays and outdoor or waterfront elements.
The Florida State Fairgrounds provides a useful counterpoint with its range of indoor and outdoor options from 5,000 to 87,000 square feet, including the Expo Hall and TECO Arena. Understanding when to route elements of a program to these larger-scale venues versus Clearwater resorts helps optimize both budget and attendee experience across the regional market.
Saddlebrook Resort, located north of Tampa with over 95,000 square feet of flexible event space, further demonstrates the diversity of options available to planners working in the extended Tampa Bay geography that encompasses Clearwater.
Part
Logistical Coordination Across the Bay
Material movement between Tampa and Clearwater introduces timing and routing considerations that distinguish this market from purely downtown or single-venue events. Planners must account for bridge crossings, potential traffic patterns on major corridors, and the practical realities of delivering display components to waterfront properties with sometimes constrained loading areas.
Airport access adds another layer of regional connectivity. Tampa International Airport serves as the primary gateway for national exhibitors and attendees, while St. Petersburg-Clearwater International Airport provides a secondary option closer to Pinellas venues. Effective plans incorporate these variables when determining advance shipping deadlines and on-site staffing schedules.
The Visit Tampa Bay facilities search and meeting planner resources assist in mapping these relationships. By treating the entire Tampa Bay region as an interconnected system rather than isolated locations, exhibitors achieve more reliable outcomes whether their program centers on Clearwater Beach or integrates multiple districts.
Bridge and corridor routing between Hillsborough and Pinellas counties
Dual airport access through TPA and PIE
Advance consideration of waterfront load-in constraints
Utilization of regional planner tools for logistics mapping
Part
Strategic Planning Recommendations for Clearwater Programs
Begin with a thorough review of the event organizer’s manual and the specific venue’s operational guidelines. Confirm utility requirements, approved contractor lists, and labor parameters as early as possible. This discipline proves especially important when programs span multiple locations within the Tampa Bay ecosystem.
Consider how display design can complement rather than compete with Clearwater’s natural assets. Display systems that work effectively with high ambient light, potential outdoor adjacencies, and resort aesthetics tend to perform better than those optimized strictly for windowless convention halls.
Build schedule buffers that account for cross-bay transport and the unique rhythms of waterfront venues. Early engagement with show management helps identify these variables before they impact critical path timelines for booth installation and dismantle.
Leverage the full range of recommended locations when expanding program reach. Proximity to Westshore, downtown Tampa, Safety Harbor, Dunedin, or St. Petersburg allows exhibitors to participate in complementary events while maintaining operational consistency through established Tampa Bay coordination channels.
Review event manuals and venue guidelines first
Align display design with coastal and resort environments
Incorporate transport timing buffers
Evaluate multi-location participation across recommended Tampa Bay markets
Part
Connecting Clearwater to the Broader Tampa Bay Network
Clearwater does not exist in isolation. Its trade show and display activity forms part of a larger network that includes Downtown Tampa, Water Street, Harbour Island, Ybor City, Westshore, Rocky Point, South Tampa, Hyde Park, and additional communities stretching from Wesley Chapel and Lutz through Largo, Pinellas Park, Dunedin, Palm Harbor, Tarpon Springs, Bradenton, Lakewood Ranch, and Sarasota.
This extended coverage acknowledges that conference demand frequently crosses county lines. The Florida State Fairgrounds in Hillsborough County, RP Funding Center in Lakeland, and various resort properties create a flexible menu of options for planners whose programs may touch Clearwater while drawing on Tampa’s deeper supplier and labor resources.
The Straz Center for the Performing Arts and Seminole Hard Rock Hotel & Casino Tampa illustrate additional specialized venues that contribute to the overall market density. When preparing for Clearwater participation, understanding these interconnections helps exhibitors make informed decisions about transportation, storage, and support services.
Part
Frequently Asked Questions
Q: How does Clearwater fit into the larger Tampa Bay trade show market?
Clearwater serves as a secondary waterfront and resort market within the Tampa Bay ecosystem. It draws on the Tampa Convention Center’s 600,000 square feet of meeting space and 200,000 square feet of display space while offering distinct coastal venue options. Programs often coordinate across Pinellas and Hillsborough counties to balance location appeal with operational scale.
Q: What labor considerations apply to displays in Clearwater?
Florida is a right-to-work state, creating an open-market labor environment rather than automatic union requirements. Final labor rules are determined by the specific venue, show organizer, and exhibitor manual. Early confirmation with all parties ensures alignment on installation, dismantle, and related services.
Q: Which major venues influence planning for Clearwater events?
The Tampa Convention Center acts as the primary regional anchor. The Florida State Fairgrounds offers venues from 5,000 to 87,000 square feet. Resort properties such as those similar to Opal Sands and Saddlebrook provide additional options with over 95,000 square feet of flexible space at the latter. Coordination across these facilities is common.
Q: Why is early coordination important for Clearwater trade shows?
Waterfront venues, cross-bay logistics, and event-specific utility and labor rules require advance planning. Visit Tampa Bay resources, including the meetings hub and convention center documentation, emphasize confirming services, load-in procedures, and organizer requirements well before move-in to avoid operational disruptions.
Q: How do airport and transportation factors affect Clearwater displays?
Tampa International Airport serves as the main gateway, with St. Petersburg-Clearwater International Airport providing a closer secondary option. Planning must incorporate bridge crossings and potential traffic patterns when moving materials between Tampa-based resources and Pinellas County venues.
Q: What makes Clearwater venue planning different from downtown Tampa?
Clearwater programs emphasize resort ballroom transitions, coastal light management, and waterfront access considerations. These differ from the dense urban infrastructure and large contiguous display halls found at the Tampa Convention Center or the varied indoor-outdoor options at the Florida State Fairgrounds.