Trade Show Services is easier to manage when venue access windows are checked before freight leaves storage.

Tampa / Florida
Venue-led trade show display planning for the bay-area event calendar.
813-946-8577info@tradeshowdisplaystampa.comStart the display briefEvent Types
Trade Show Services Trade Show Display Support
Trade show organizers targeting Tampa benefit from a waterfront convention powerhouse alongside expansive fairgrounds and airport-adjacent conference hotels, where precise coordination around display hall capacities, utility hookups, and venue-specific workflows ensures smooth booth deployments and attendee experiences across multiple scales of programming.
Tampa's trade show landscape centers on the Tampa Convention Center's 600,000 square feet of versatile meeting and event space, including a dedicated 200,000-square-foot display hall designed to host up to 1,000 standard 10-by-10-foot booths, complete with on-floor electric, water, and compressed-air connections that support diverse display requirements from tech demos to heavy machinery showcases. Planners must account for the facility's 30-foot ceiling heights in the main hall and proximity to downtown hotels along Water Street and the Channel District, which facilitate efficient load-in from nearby docks and highways while demanding early alignment on show-floor cafes, utility orders, and transition schedules between ballroom sessions and display openings.
Beyond the downtown core, the Florida State Fairgrounds provides critical overflow capacity with indoor venues like the Expo Hall, TECO Arena, and Entertainment Hall, plus outdoor areas scaling from 5,000 to 87,000 square feet, ideal for consumer-facing trade events that draw regional crowds from east Tampa, Brandon, and Riverview without the premium pricing of waterfront properties. Effective trade show services in this market hinge on mapping logistics routes across these venue clusters, confirming exhibitor manuals for service contractor rules, and leveraging Florida's right-to-work environment to assemble flexible teams while respecting house-managed functions like catering and basic utilities.
- Tampa
- Event Types
- Display Planning
- Show-Site Support
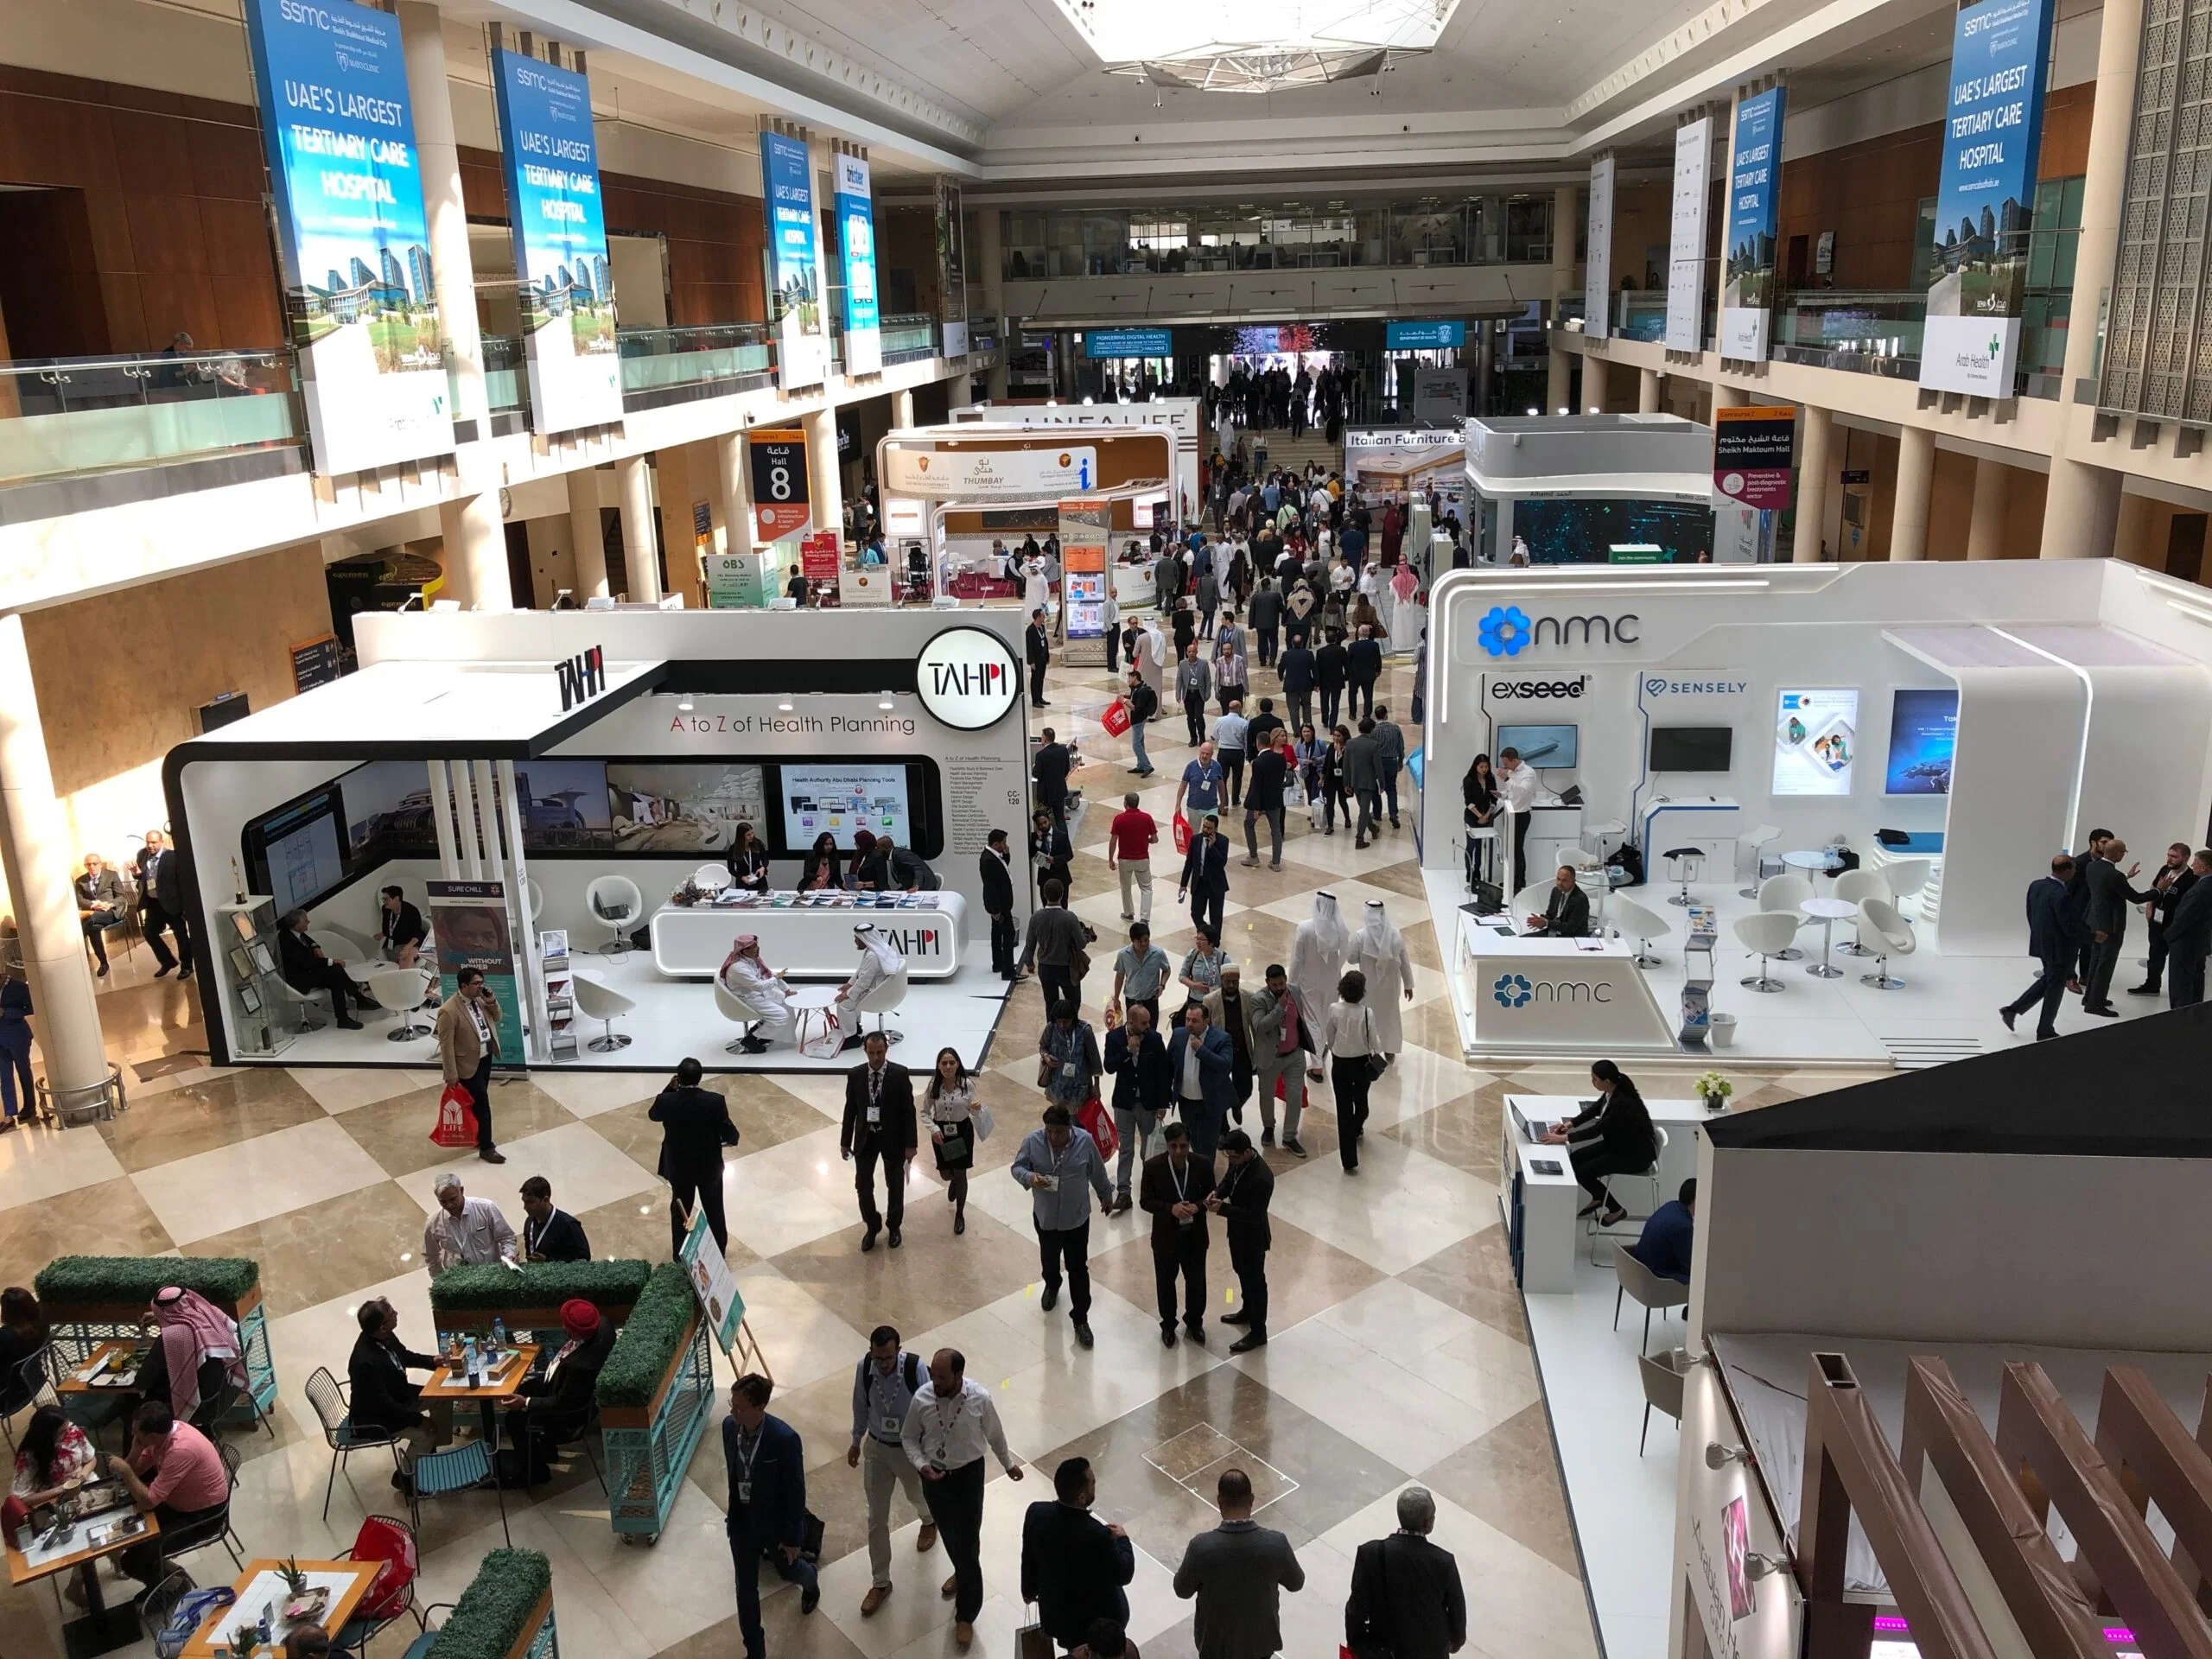
Trade Show Services reads more coherently when graphics, hardware, AV, and furniture are scoped together.
During Tampa show weeks, Trade Show Services often changes labor pacing, staging space, and the amount of floor support the booth needs.
Part
Core Operational Priorities for Tampa Trade Show Execution
Confirming display hall footprints and booth density limits early to match inventory against attendee projections.
Securing venue utilities including electric, water, and compressed air through show organizers and house providers.
Navigating labor coordination in a right-to-work state with venue-specific exhibitor-appointed contractor protocols.
Aligning load-in paths from downtown docks, airport proximity in Westshore, or fairgrounds highways for timely setups.
Integrating offsite elements like sponsor receptions at the Straz Center or Hard Rock entertainment buyouts.
Planning transitions between general sessions in 36,000-square-foot ballrooms and expansive display floors.
Anticipating regional spillovers to Pinellas, Pasco, and Polk counties for multi-venue trade programs.
Part
Tampa Convention Center: Anchor for Major Trade Displays
The Tampa Convention Center stands as the primary venue for high-stakes trade shows in Tampa, offering 600,000 square feet of total event space where the 200,000-square-foot display hall accommodates configurations up to 1,000 10-by-10-foot booths, enabling organizers to host industry gatherings that fill the floor with modular displays, interactive kiosks, and vehicle displays under 30-foot ceilings that allow for towering structures and overhead rigging without compromise. Planners coordinate booth assignments through the show management team, factoring in the hall's integrated show offices and four on-floor cafes that sustain extended display hours, while waterfront access streamlines drayage from shipping docks directly into the facility, minimizing trucking delays during peak convention seasons.
Utility planning forms a cornerstone of operations here, as the hall provides electric, water, and compressed-air hookups distributed across the floor to power everything from basic lighting to pneumatic tools and beverage stations, requiring advance orders via the venue's planning hub or exhibitor manual to avoid surcharge spikes or service gaps on build days. Adjacent to Water Street's hotel inventory and the Channel District, this setup supports hybrid trade shows blending floor traffic with nearby breakout rooms seating up to 3,600 in theater style or 2,080 banquet rounds in the 36,000-square-foot main ballroom, ensuring fluid attendee flow between education sessions and booth networking.
200,000 sq ft display hall capacity
Up to 1,000 10x10 booths
30 ft ceiling height
Electric, water, compressed-air hookups
Four in-hall cafes and two show offices
Part
Florida State Fairgrounds: Versatile Expo Campus for Volume Events
East Tampa's Florida State Fairgrounds delivers practical scale for trade shows emphasizing consumer access and large-format layouts, with venue options spanning the Expo Hall, TECO Arena, Entertainment Hall, equestrian rings, and expansive outdoor spaces from 5,000 up to 87,000 square feet, accommodating automotive expos, home improvement showcases, and agricultural trade gatherings that leverage the site's highway proximity for straightforward trucking from I-4 and surrounding logistics parks in Brandon and Riverview.
Event rental workflows at the fairgrounds route through dedicated sections for venues, catering, and promoter portals, where trade show services focus on securing raw space blocks and coordinating with house teams for basic infrastructure, allowing exhibitors to deploy forklift-accessible booths and outdoor pavilions without the density constraints of downtown facilities. This corridor proves essential for programs spilling beyond the convention center's footprint, as its flexible sizing supports phased builds across multiple halls while tying into east-side hospitality like the Seminole Hard Rock Hotel & Casino's 800 guestrooms for extended stays and nightlife extensions.
Spaces from 5,000 to 87,000 sq ft
Expo Hall, TECO Arena, Entertainment Hall
Equestrian rings and outdoor areas
Highway-adjacent for logistics
Promoter portal for rentals
Part
Westshore and Airport District Conference Integration
Tampa's Westshore, Rocky Point, and airport vicinity host trade show satellite events within conference hotels that prioritize sales-focused displays and roadshow-style activations, drawing from high-volume room blocks in South Tampa properties suited for mid-sized booth arrays alongside general sessions and hospitality suites. These venues operate outside the union-mandated downtown model, aligning with Florida's right-to-work framework where planners confirm service rules directly with organizers to deploy temporary structures in flexible ballrooms without venue-wide labor restrictions.
Logistics here emphasize proximity to Tampa International Airport for just-in-time drayage, enabling quick-turn trade shows that combine display floors with nearby Westshore Plaza retail for sponsor pop-ups, while avoiding downtown traffic chokepoints during concurrent convention center programs; coordination extends to utility tie-ins similar to those at the main hall, ensuring power for AV-heavy demos and water for interactive hospitality zones.
Part
Labor Dynamics in Tampa's Right-to-Work Environment
Florida's right-to-work status establishes an open-market baseline for trade show labor, permitting exhibitor-appointed contractors to handle booth builds, rigging, and breakdowns provided they align with venue protocols and show manuals, a flexibility that contrasts with more rigid markets and supports customized crews for Tampa's diverse display needs from lightweight graphics to heavy freight installs. At facilities like the Tampa Convention Center, house services cover core utilities and floor maintenance, prompting early exhibitor checks on electric orders, compressed-air availability, and cafe integrations to complement outside teams without overlap conflicts.
Fairgrounds and Westshore venues follow similar patterns, directing planners through event rentals and facilities teams to clarify catering mandates and access rules, ensuring labor plans respect promoter portals and FAQ guidelines while leveraging the state's labor constitution to avoid membership barriers; this setup demands detailed pre-event audits of operational scopes, from dock scheduling to teardown timelines, to maintain compliance across clusters.
Right-to-work state per Florida Constitution
Venue house services for utilities
Exhibitor manuals dictate contractor rules
Early coordination with show organizers
Flexible for booth builds and rigging
Part
Strategic Venue Clustering for Multi-Site Trade Programs
Tampa's trade show services span distinct clusters—the downtown convention core encompassing Water Street, Channel District, Harbour Island, and Ybor City for flagship displays; Westshore and Rocky Point for airport-linked conferences; and the east fairgrounds belt through Brandon for volume expos—each requiring tailored logistics mapping to optimize trucking routes, hotel blocks, and attendee shuttles without assuming unrestricted cross-venue labor flows. Downtown anchors like the Convention Center pair with cultural offsites at the Straz Center or Tampa Museum of Art for receptions, while east-side scale at the Fairgrounds complements Hard Rock hospitality, creating hybrid itineraries that maximize exposure across 600,000 square feet of core space plus regional extensions.
Planners integrate these by prioritizing RFP support from Visit Tampa Bay's meetings hub, which lists facilities searches and convention details to match booth counts against hall footprints, ensuring programs like those filling 1,000 booths transition smoothly to fairgrounds overflows or Westshore kickoffs, all while confirming utility hookups and right-to-work flexibilities venue by venue.
Part
Utility and Infrastructure Planning Essentials
Across Tampa venues, trade show success pivots on proactive utility forecasting, as the Convention Center's display hall embeds electric, water, and compressed-air outlets to sustain 200,000 square feet of powered displays, demanding spec sheets submitted via planning portals to meter capacities accurately for high-draw displays like simulators or fabrication zones. Fairgrounds halls require similar advance coordination through rental channels, scaling hookups to match 87,000-square-foot outdoor rigs or indoor arena configs, while Westshore hotels adapt ballroom power for smaller trade pods integrated with theater-style keynotes.
This infrastructure layer extends to load-in realities—waterfront docks at the Convention Center, I-4 gateways at the Fairgrounds, and airport radials in Rocky Point—where drayage firms align with house schedules to position freight before public hours, complemented by on-site cafes and offices that buffer operational teams during marathon buildouts.
Electric, water, compressed-air standards
Metered orders via exhibitor manuals
Load-in via docks, highways, airport
Cafes and offices for sustainment
Ceiling heights up to 30 ft
Part
Offsite Enhancements and Sponsor Activations
Trade shows in Tampa extend beyond display halls through offsite tie-ins like Straz Center galas for entertainment-driven networking or Tampa Museum of Art receptions amid antiquities collections, both downtown-adjacent to the Convention Center for smooth post-show traffic, enhancing sponsor ROI with cultured backdrops that contrast hall-floor intensity. Seminole Hard Rock's east-side resort, with 800 rooms and gaming expanse, suits nightlife activations post-fairgrounds expos, while Water Street hotels host VIP previews, all coordinated under right-to-work labor to deploy pop-ups without venue silos.
These elements demand unified timelines syncing booth teardowns with offsite setups, leveraging Visit Tampa Bay maps for shuttle routing and facilities searches to pair display scales with reception capacities, ensuring comprehensive programs that blend 1,000-booth spectacles with intimate donor dinners.
Part
Frequently Asked Questions About Tampa Trade Show Services
Q: What is the capacity of Tampa's largest display hall?
The Tampa Convention Center's display hall spans 200,000 square feet and supports up to 1,000 10x10 booths, with 30-foot ceilings and utility hookups including electric, water, and compressed air.
Q: How does Florida's labor environment affect trade show setups?
As a right-to-work state per the Florida Constitution, it allows open-market labor with exhibitor-appointed contractors, subject to venue house services and show organizer rules.
Q: What venues are available outside downtown Tampa?
Florida State Fairgrounds offers spaces from 5,000 to 87,000 square feet including Expo Hall and TECO Arena, while Westshore hotels serve airport-adjacent conferences.
Q: How are utilities handled at Tampa trade show venues?
Venues like the Convention Center provide on-floor electric, water, and compressed-air hookups ordered through exhibitor manuals and planning hubs to match booth needs.
Q: Can trade shows span multiple Tampa venue clusters?
Yes, programs often combine downtown Convention Center displays with fairgrounds scale, Westshore kickoffs, and offsites like Straz Center receptions, coordinated via Visit Tampa Bay resources.
Q: What logistics support exists for east Tampa trade events?
Fairgrounds proximity to I-4 and Brandon logistics enables efficient drayage for large expos, with rental portals guiding venue, catering, and access workflows.