Island Exhibit Booths is easier to manage when venue access windows are checked before freight leaves storage.

Tampa / Florida
Venue-led trade show display planning for the bay-area event calendar.
813-946-8577info@tradeshowdisplaystampa.comStart the display briefBooth Types
Island Exhibit Booths Trade Show Display Rentals
Position your brand at the center of attention with island display booths, freestanding displays surrounded on all four sides by aisles that command visibility across Tampa's vast convention floors like the Tampa Convention Center's 200,000-square-foot display hall.
Island display booths represent a premium choice for exhibitors seeking maximum exposure in environments where foot traffic converges from multiple directions, typically requiring a minimum footprint of 20 feet by 20 feet to qualify under most show guidelines, though larger configurations up to 40 feet by 40 feet or more become feasible in expansive halls capable of hosting up to 1,000 standard 10-by-10-foot booths. In Tampa's dynamic trade show landscape, led by the waterfront Tampa Convention Center with its 600,000 square feet of total meeting space including electric, water, and compressed-air hook-ups directly in the display area, these booths excel by allowing uninterrupted sightlines and multi-faceted branding opportunities that draw attendees from the downtown convention core, Water Street districts, and surrounding Channel District pathways.
Planning an island booth demands precise alignment with venue specifications, as Florida's right-to-work labor environment facilitates flexible coordination but requires early confirmation of house services for utilities and floor operations at facilities like the Florida State Fairgrounds, where spaces range from 5,000 to 87,000 square feet across Expo Hall, TECO Arena, and Entertainment Hall. Exhibitors must navigate show organizer manuals to secure perimeter aisle clearances, often 10 to 12 feet wide, ensuring compliance while leveraging the open-market labor baseline to assemble complex structures without default union mandates.
Tampa's venue clusters—spanning the downtown waterfront core with its riverfront load-in access, the Westshore airport-adjacent conference belt, and the east-side fairgrounds corridor—provide diverse backdrops for island setups, where planners prioritize booth height utilization under 30-foot ceilings at the convention center and scalable outdoor-adjacent configurations at fairgrounds venues to optimize attendee flow from nearby Ybor City hospitality or Seminole Hard Rock Hotel & Casino Tampa entertainment zones.
- Tampa
- Booth Types
- Display Planning
- Show-Site Support
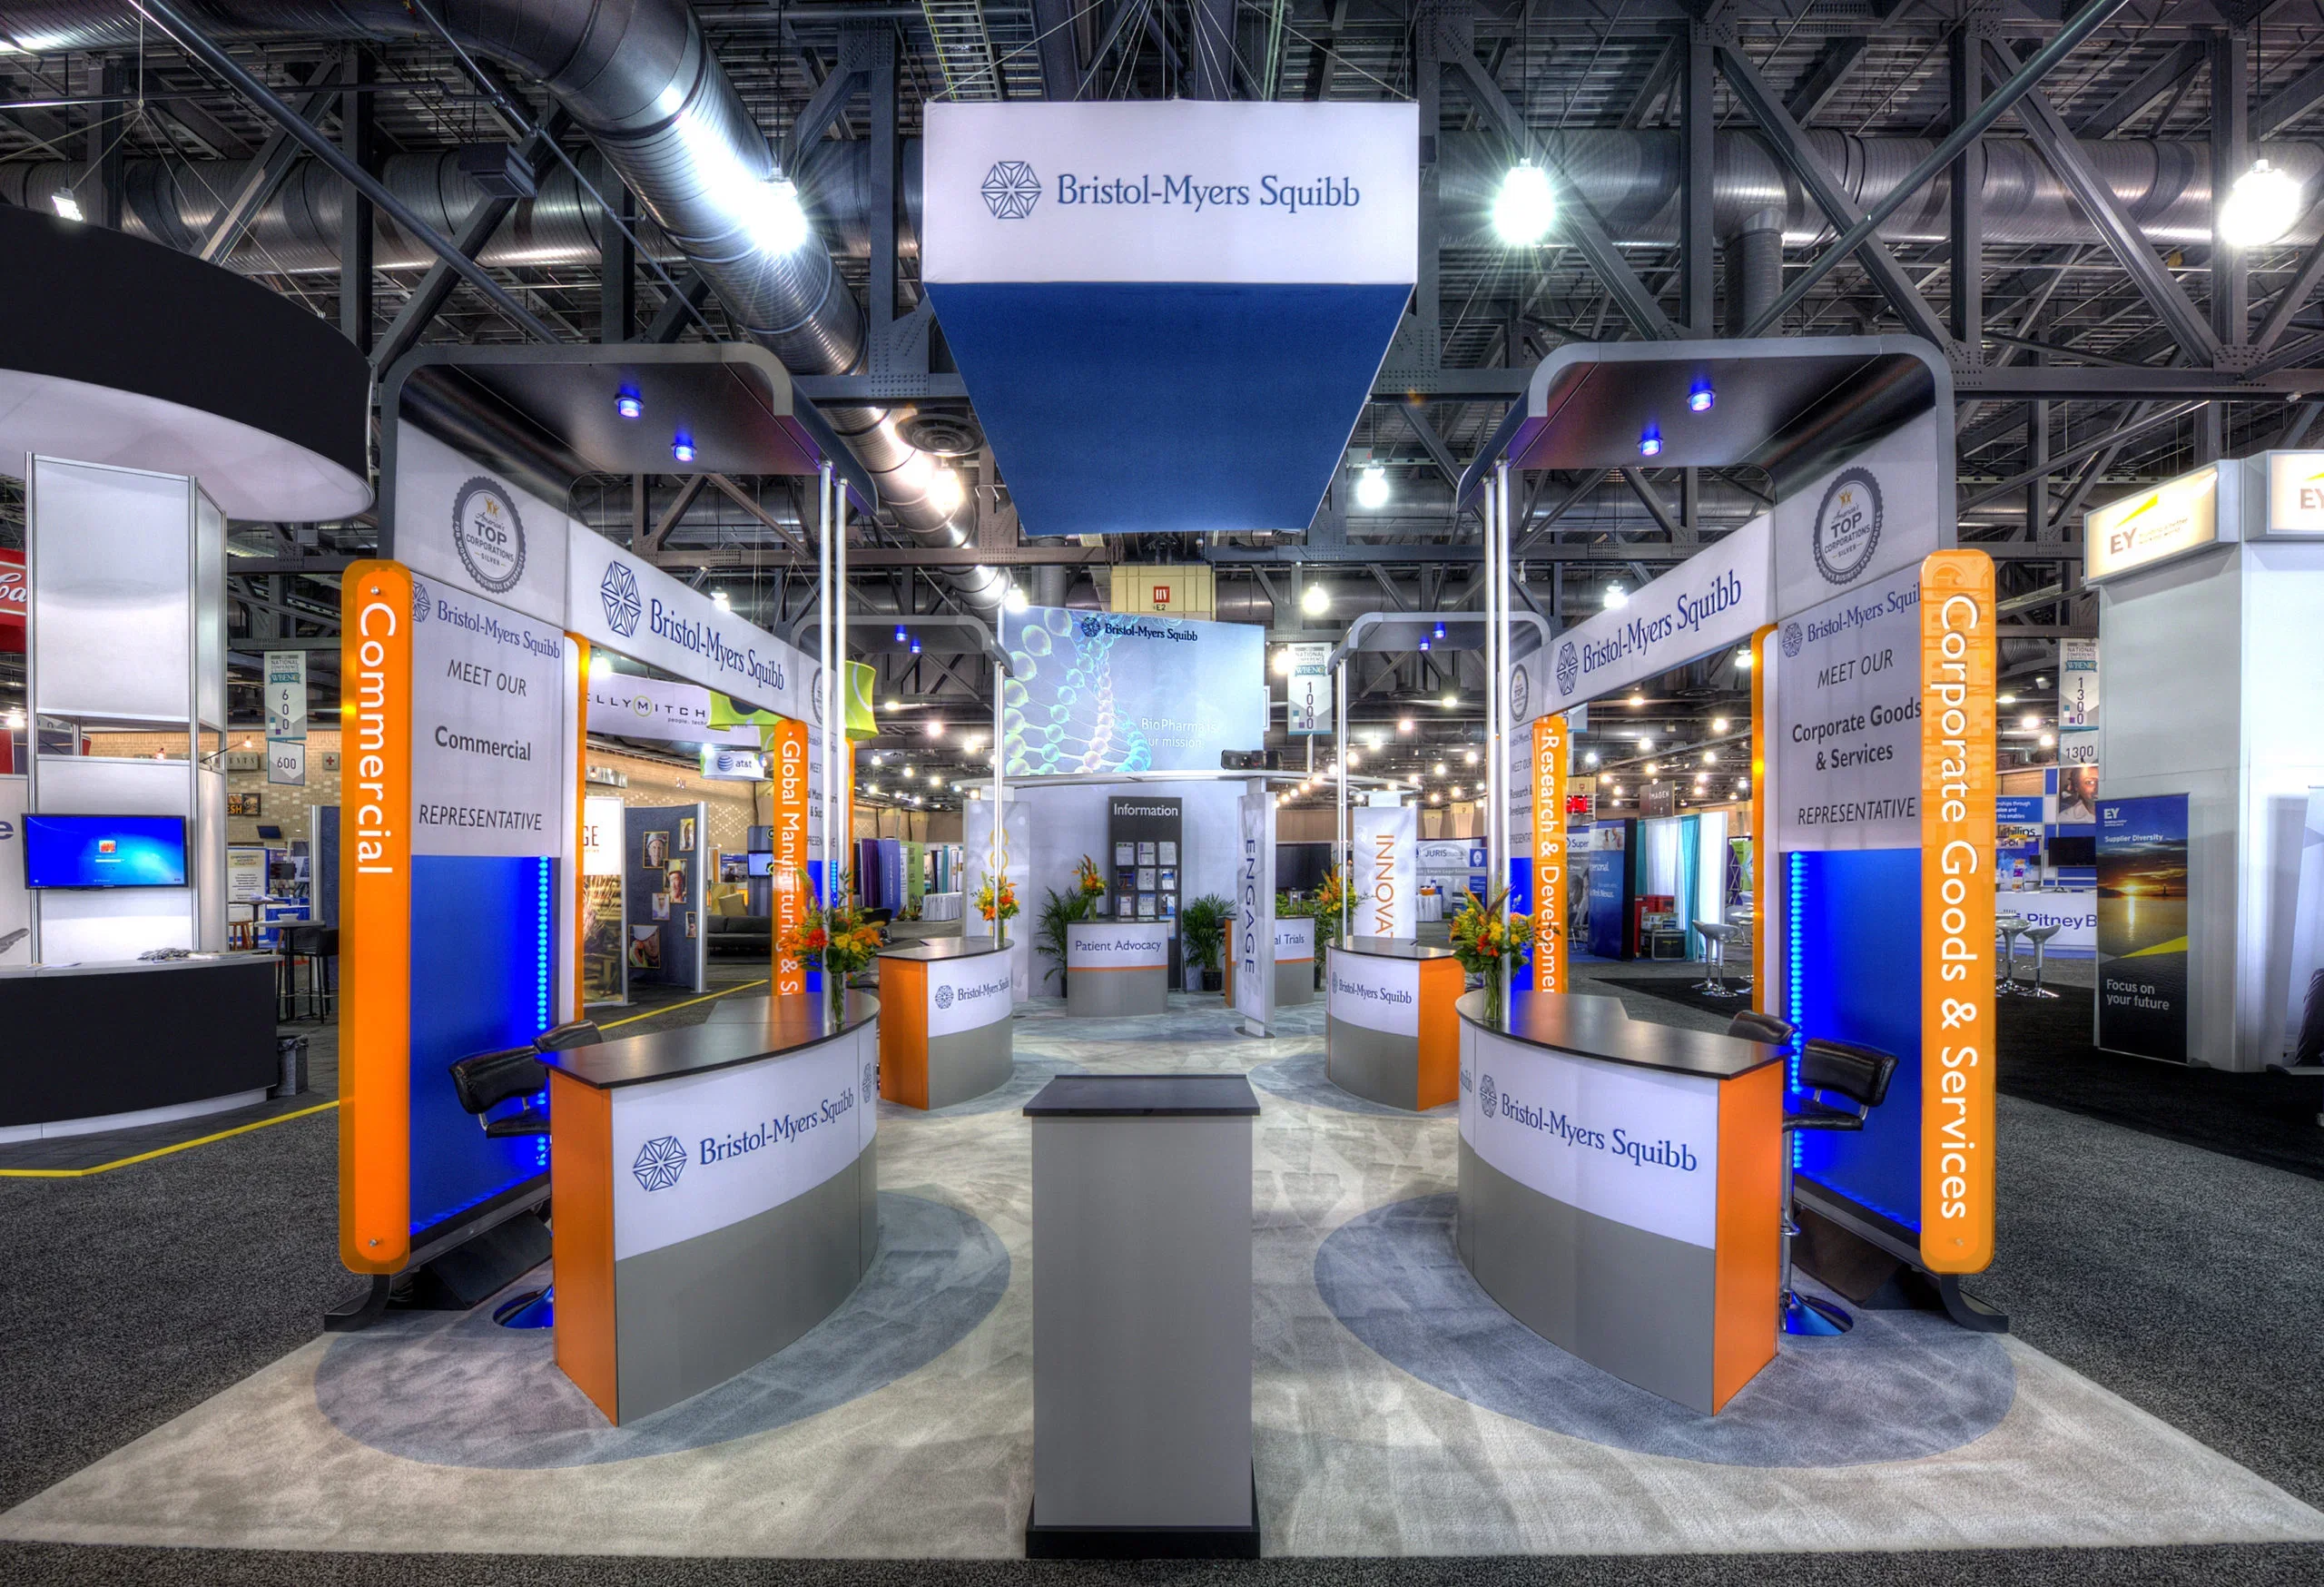
Island Exhibit Booths reads more coherently when graphics, hardware, AV, and furniture are scoped together.
During Tampa show weeks, Island Exhibit Booths often changes labor pacing, staging space, and the amount of floor support the booth needs.
Part
Core Operational Advantages of Island Booths in Tampa Venues
360-degree access eliminates dead zones, ideal for Tampa's high-volume halls hosting up to 1,000 booths.
Elevated structures capitalize on 30-foot ceilings at Tampa Convention Center for overhead signage.
Integrated utilities like electric, water, and air hook-ups support interactive demos in waterfront display spaces.
Freestanding design suits Florida State Fairgrounds' flexible halls from 5,000 to 87,000 square feet.
Right-to-work state enables tailored installation teams coordinated with venue house services.
Multi-level configurations enhance visibility amid downtown core and Westshore traffic patterns.
Scalable footprints adapt to show densities in Channel District or east Tampa expo corridors.
Part
Venue Fit and Space Requirements
Selecting an island display booth starts with verifying hall capacities that support freestanding configurations, as the Tampa Convention Center's 200,000-square-foot display hall routinely accommodates configurations equivalent to 1,000 10-by-10-foot units, providing ample room for islands amid ballroom-to-display transitions and waterfront positioning that influences attendee circulation from Water Street hotels and Harbour Island overflows. Planners must calculate exact footprints, ensuring aisles remain clear for emergency egress and forklift maneuvers during peak load-in periods, while cross-referencing Visit Tampa Bay's facilities search for comparable spaces in the convention core.
Florida State Fairgrounds complements this with versatile indoor venues like the 87,000-square-foot largest area, where island booths integrate into consumer shows or public events without downtown constraints, allowing extensions into equestrian rings or outdoor spaces for hybrid displays that capture traffic from Brandon and Riverview logistics routes. Early RFP submissions through venue portals confirm availability, as house-managed catering and promoter coordination dictate final layouts in these expo campuses.
Tampa Convention Center: 200,000 sq ft display hall with utility hook-ups.
Florida State Fairgrounds: Halls up to 87,000 sq ft for large-format islands.
Downtown core venues support high-density booth clusters with riverfront access.
Part
Design Parameters for Maximum Impact
Island booth designs thrive on structural independence, incorporating tension-fabric frames, modular truss systems, or rigid panel assemblies that withstand Tampa's humid climate without sagging, all while adhering to 30-foot ceiling heights at the convention center to permit double-deck elements or hanging banners visible across the 600,000-square-foot facility. Planners emphasize lightweight yet durable materials for rapid setup, factoring in wind bracing for any fairgrounds outdoor adjacencies and ensuring all components dismantle into standard freight cases compatible with Westshore airport proximity for efficient shipping.
Visibility drives customization, with perimeter graphics wrapping full facades to engage passersby from Ybor City walk-ins or South Tampa delegations, complemented by internal zoning for product pods, lounge areas, and demo stations powered by venue-provided compressed air and electric services. Coordination with show organizers secures approvals for LED walls or interactive kiosks, optimizing draw in high-traffic zones near the convention center's four in-hall cafes and two show offices.
30-foot ceilings enable vertical emphasis and multi-level builds.
Full-perimeter branding for 360-degree engagement.
Modular elements fit venue freight elevators and dock protocols.
Part
Utility Integration and Power Planning
Tampa Convention Center's display hall stands out with built-in electric, water, and compressed-air hook-ups, allowing island booths to power high-draw features like plasma screens or pneumatic prototypes without extension cord hazards, provided planners submit orders through the venue's service contractor well ahead of move-in to align with house-managed infrastructure. This setup proves essential for demos in the 200,000-square-foot space, where power distribution panels support dense booth rows while maintaining safety buffers around freestanding islands.
At Florida State Fairgrounds, utility coordination follows event rental workflows, linking Expo Hall or TECO Arena islands to central services via promoter portals, ensuring reliable feeds for lighting rigs or AV systems amid 5,000-to-87,000-square-foot layouts. Florida's right-to-work framework permits exhibitor-selected electricians for custom tie-ins, but final specs hinge on exhibitor manuals specifying load capacities and backup generator options for prolonged shows.
Part
Installation Logistics in Tampa Markets
Move-in sequences at the Tampa Convention Center prioritize dock assignments based on booth size, with island exhibitors often scheduled mid-window to allow perimeter setup after inline neighbors, leveraging the waterfront facility's multiple entry points tied to downtown core logistics from Channel District trucking routes. Right-to-work labor enables scalable crews for overhead rigging under 30-foot ceilings, coordinated against venue house services for floor protection and utility prelims, culminating in final walkthroughs before public hours.
Florida State Fairgrounds installations adapt to expo campus flows, using Event Rentals guidance for TECO Arena or Entertainment Hall access, where larger islands benefit from adjacent outdoor staging for pre-assembly, minimizing indoor crane needs across the east Tampa corridor serving Plant City hauls. Show-specific rules govern dismantle timelines, with open-market labor facilitating overnight turnarounds between sessions in multi-day formats.
Waterfront docks speed convention center load-ins.
Fairgrounds portals streamline rental workflows.
Flexible labor aligns with house utility teams.
Part
Attendee Flow and Engagement Strategies
Island booths capture divergent traffic in Tampa's convention setups, positioning centrally in the 200,000-square-foot hall to intercept flows from theater-style keynotes in 36,000-square-foot ballrooms or receptions for 2,080 banquet guests, with 360-degree access fostering natural queuing at touchpoints like product islands or VR stations. Planners map sightlines against downtown core pathways, enhancing pull from Water Street hotels via bold overhead elements visible over standard booth heights.
In fairgrounds environments, islands anchor high-volume consumer events across 87,000-square-foot spans, drawing from Seminole Hard Rock nightlife spillovers or Straz Center off-sites, where open perimeters encourage circuitous paths through Expo Hall clusters. Engagement metrics improve with zoned interiors—entry funnels, dwell lounges, exit CTAs—calibrated to Tampa's blend of corporate sales kickoffs and public expos.
Central placement intercepts multi-directional flows.
Zoned layouts boost dwell time and leads.
Overhead visuals dominate hall panoramas.
Part
ROI Optimization and Scalability
Investing in island booths yields superior returns in Tampa's scale-driven halls, where full exposure in the convention center's booth-dense 200,000 square feet amplifies brand recall amid 3,600 theater-capacity crowds transitioning to display floors, justifying premiums through tracked metrics like scan-ins or demo completions tied to utility-powered interactives. Scalability allows 20-by-20 starters to expand for flagship shows, reusing truss cores across Westshore conferences or east fairgrounds.
Budgeting factors venue fees, freight from airport belts, and labor in right-to-work coordination, offset by traffic multipliers versus inline limits, with post-show audits refining future specs for recurring Tampa circuits from Hyde Park corporates to Davis Islands incentives.
Part
Frequently Asked Questions About Island Display Booths in Tampa
Q: What minimum size qualifies as an island booth at Tampa venues?
Most Tampa shows, including those at the Tampa Convention Center, designate islands as 20 feet by 20 feet or larger, fully surrounded by aisles, to fit within the 200,000-square-foot hall's layout supporting up to 1,000 10-by-10-foot equivalents.
Q: How do utilities work for island booths at the convention center?
The Tampa Convention Center provides electric, water, and compressed-air hook-ups in the display hall, ordered via the service contractor for smooth integration into freestanding designs.
Q: What labor considerations apply in Florida for booth setup?
Florida's right-to-work status supports open-market labor, but installations require coordination with venue house services and show manuals for utilities and floor rules.
Q: Which Tampa venues best suit large island displays?
Tampa Convention Center's 200,000-square-foot hall and Florida State Fairgrounds' spaces up to 87,000 square feet accommodate expansive islands effectively.
Q: Can island booths use multi-level designs in Tampa?
Yes, under 30-foot ceilings at the convention center, double-deck and elevated elements enhance visibility, subject to show organizer approvals.
Q: How to plan load-in for island booths at fairgrounds?
Follow Florida State Fairgrounds' Event Rentals portal for scheduling in Expo Hall or TECO Arena, leveraging adjacent outdoor areas for pre-staging.